A conservatory is built through an on-site survey and measurement, choice of systems, a written quote, floor preparation, made-to-measure production and installation of the aluminium frame, glass roof and side walls. After handover it needs regular maintenance, especially of the roof seals.
Short answer
A conservatory is built by fitting a sloped glass roof on an aluminium frame and closing the sides with opening glass systems. Every project is made to measure for its space, so it is a project process rather than delivering a ready-made product. As an authorised Albert Genau manufacturing dealer, SkyArt Group makes conservatories in Istanbul and installs them with its own crew. Here is the process step by step.
Building a conservatory step by step
| Step | What happens | Who does it |
|---|---|---|
| 1. Survey and measurement | The area is measured on site; walls, floor, fixing points and intended use are discussed. | SkyArt crew (free) |
| 2. Permission and management | In apartment buildings and estates the management plan and owners' consent are checked and the municipality is consulted. | Property owner |
| 3. Choosing systems | Roof type, side-wall system and shading are decided. | Together |
| 4. Written quote | A written quote is sent the same day as the survey or the next day. | SkyArt |
| 5. Floor preparation | The floor is made level, waterproofed and strong enough for the frame; we mark where the posts go. | Property owner arranges it |
| 6. Production | Profiles and glass are prepared to measure. | SkyArt (Istanbul) |
| 7. Installation and handover | Frame, glass roof, drainage and side walls are installed; the system is tested and handed over. | SkyArt crew |
Steps 1–3: survey, permission and systems
What we discuss most during the survey is how the space will be used: seating, dining, a café or a restaurant? We plan conservatories at a minimum of 15 m²; smaller areas are priced as 15 m² (how many m² should a conservatory be?). In apartment buildings and estates, check with your management and municipality first (permission guide). Then three choices are made:
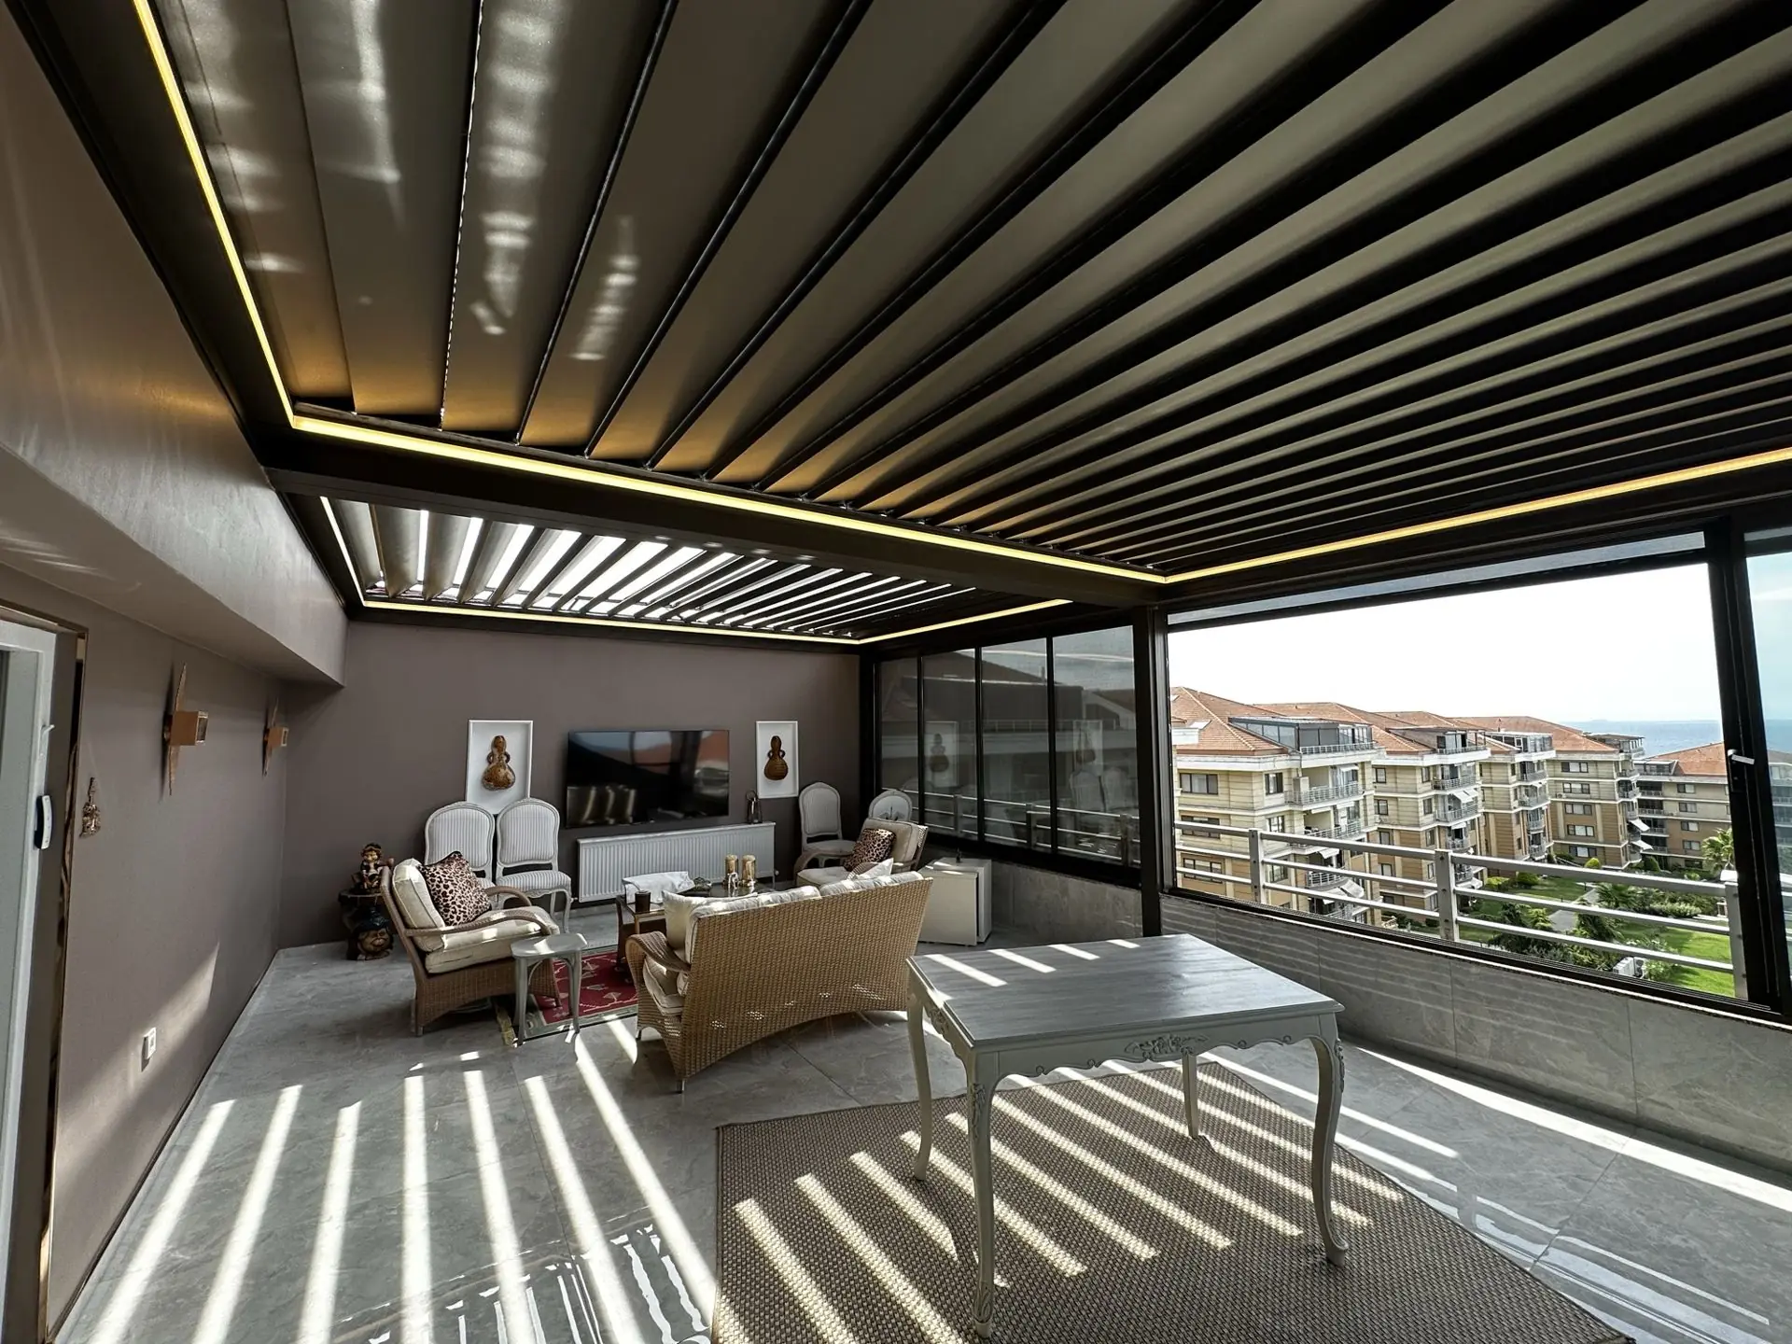
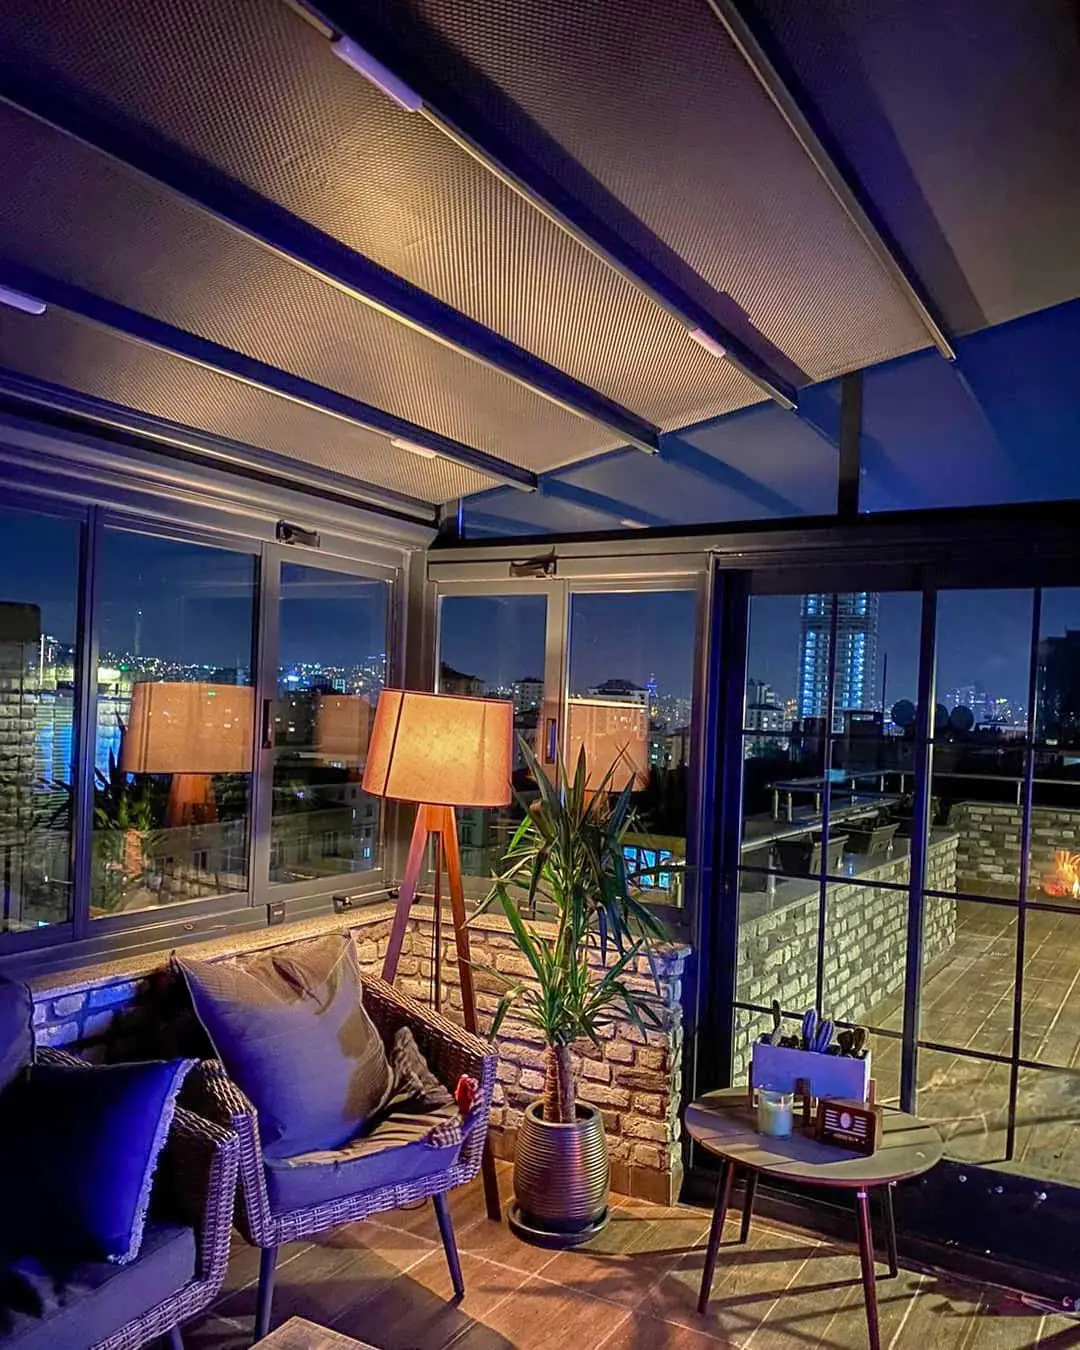
- Roof: fixed glass roof, composite roof or an opening roof (sliding glass roof, bioclimatic system).
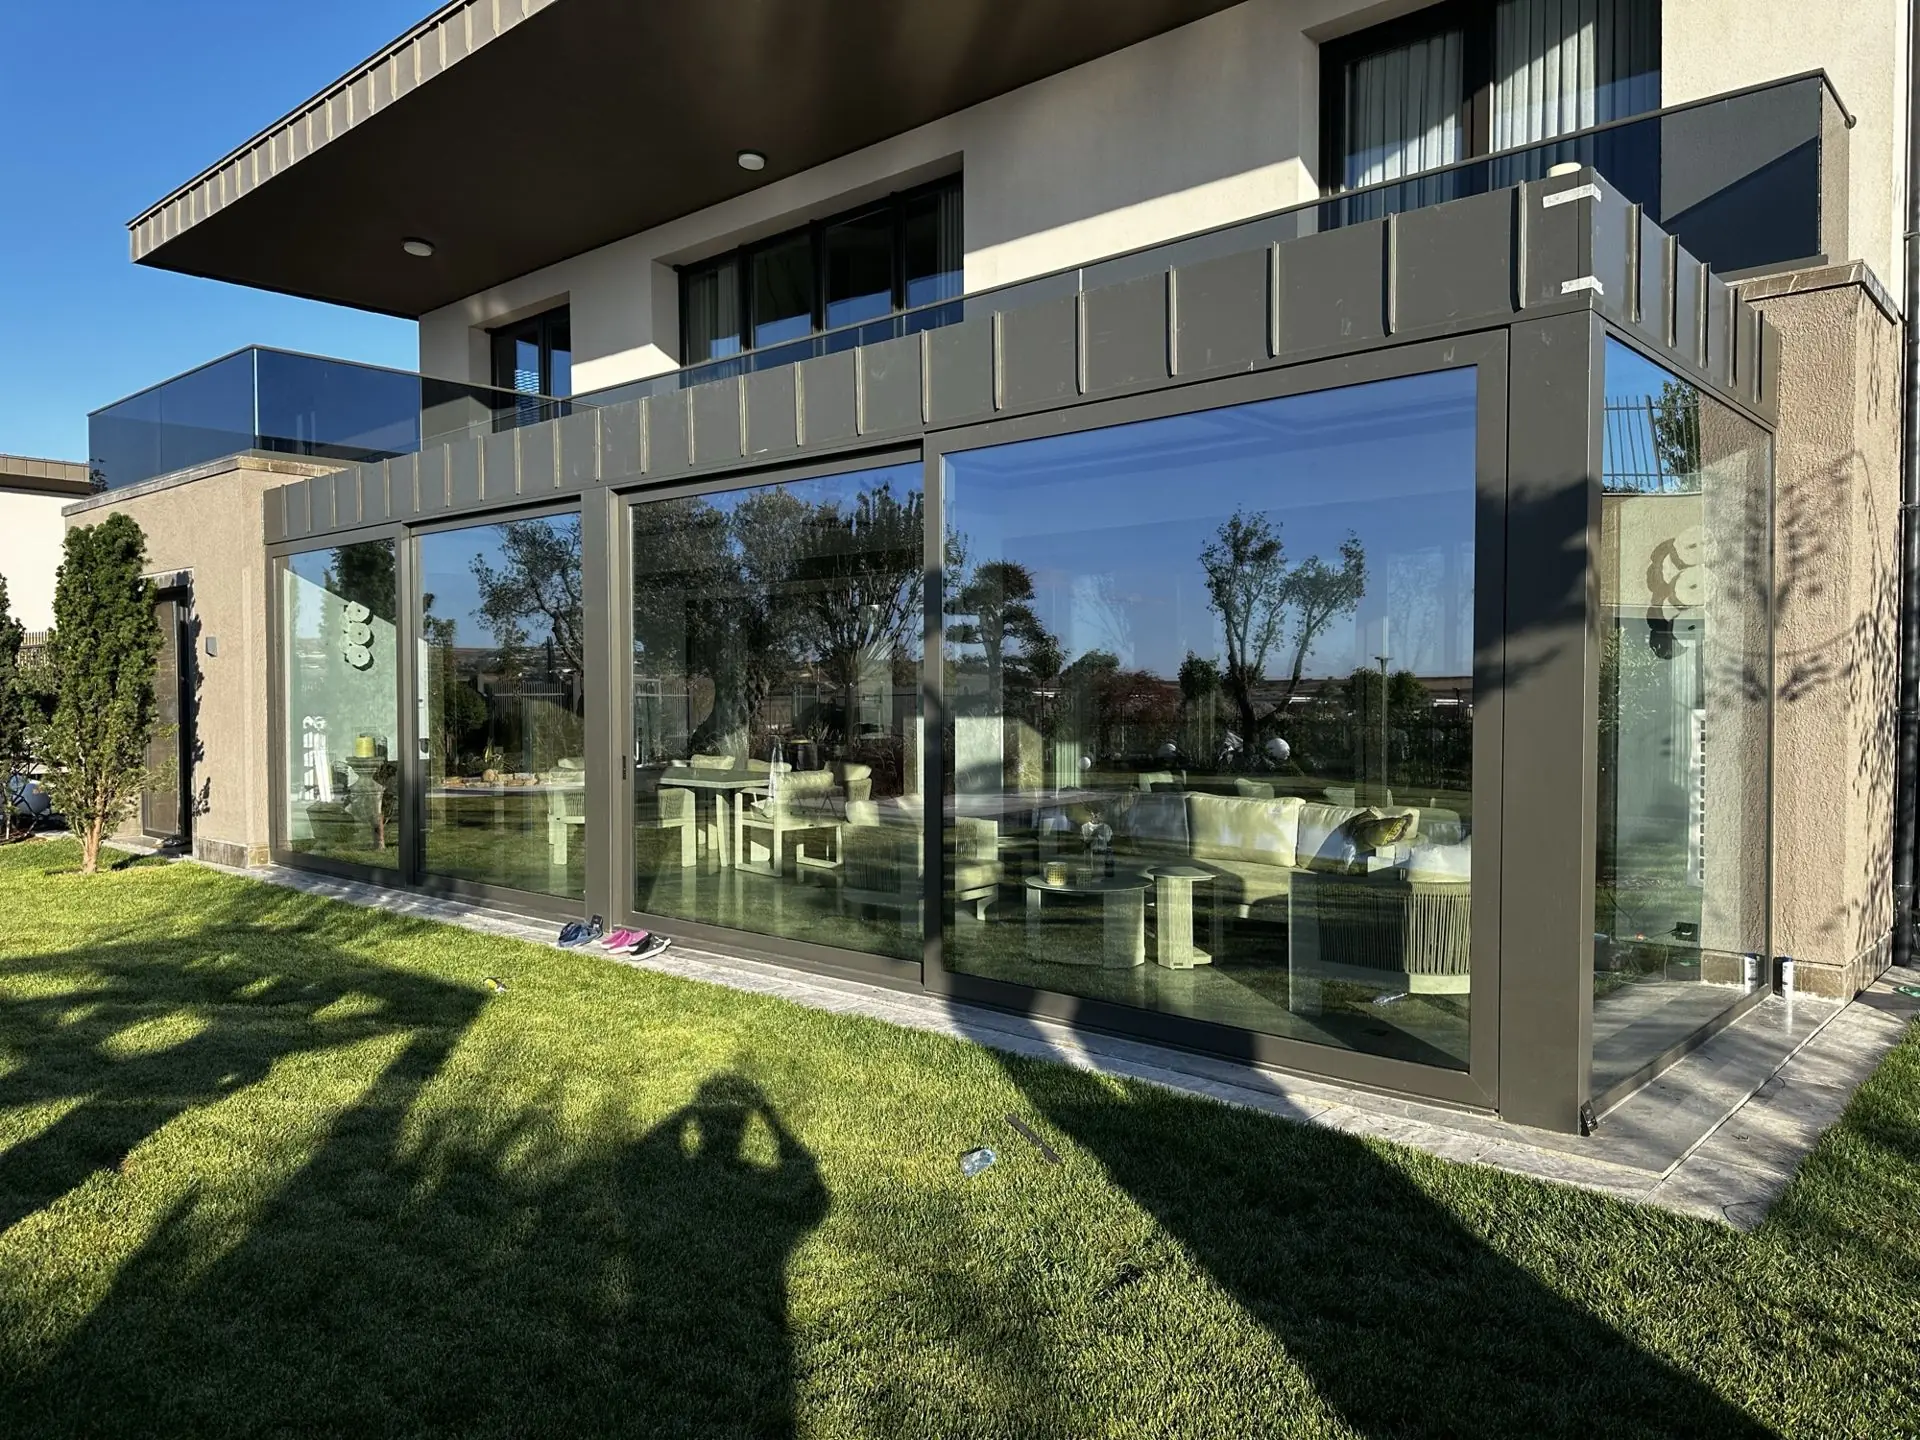
- Side walls: guillotine glass, double-glazed sliding glass or folding glass.
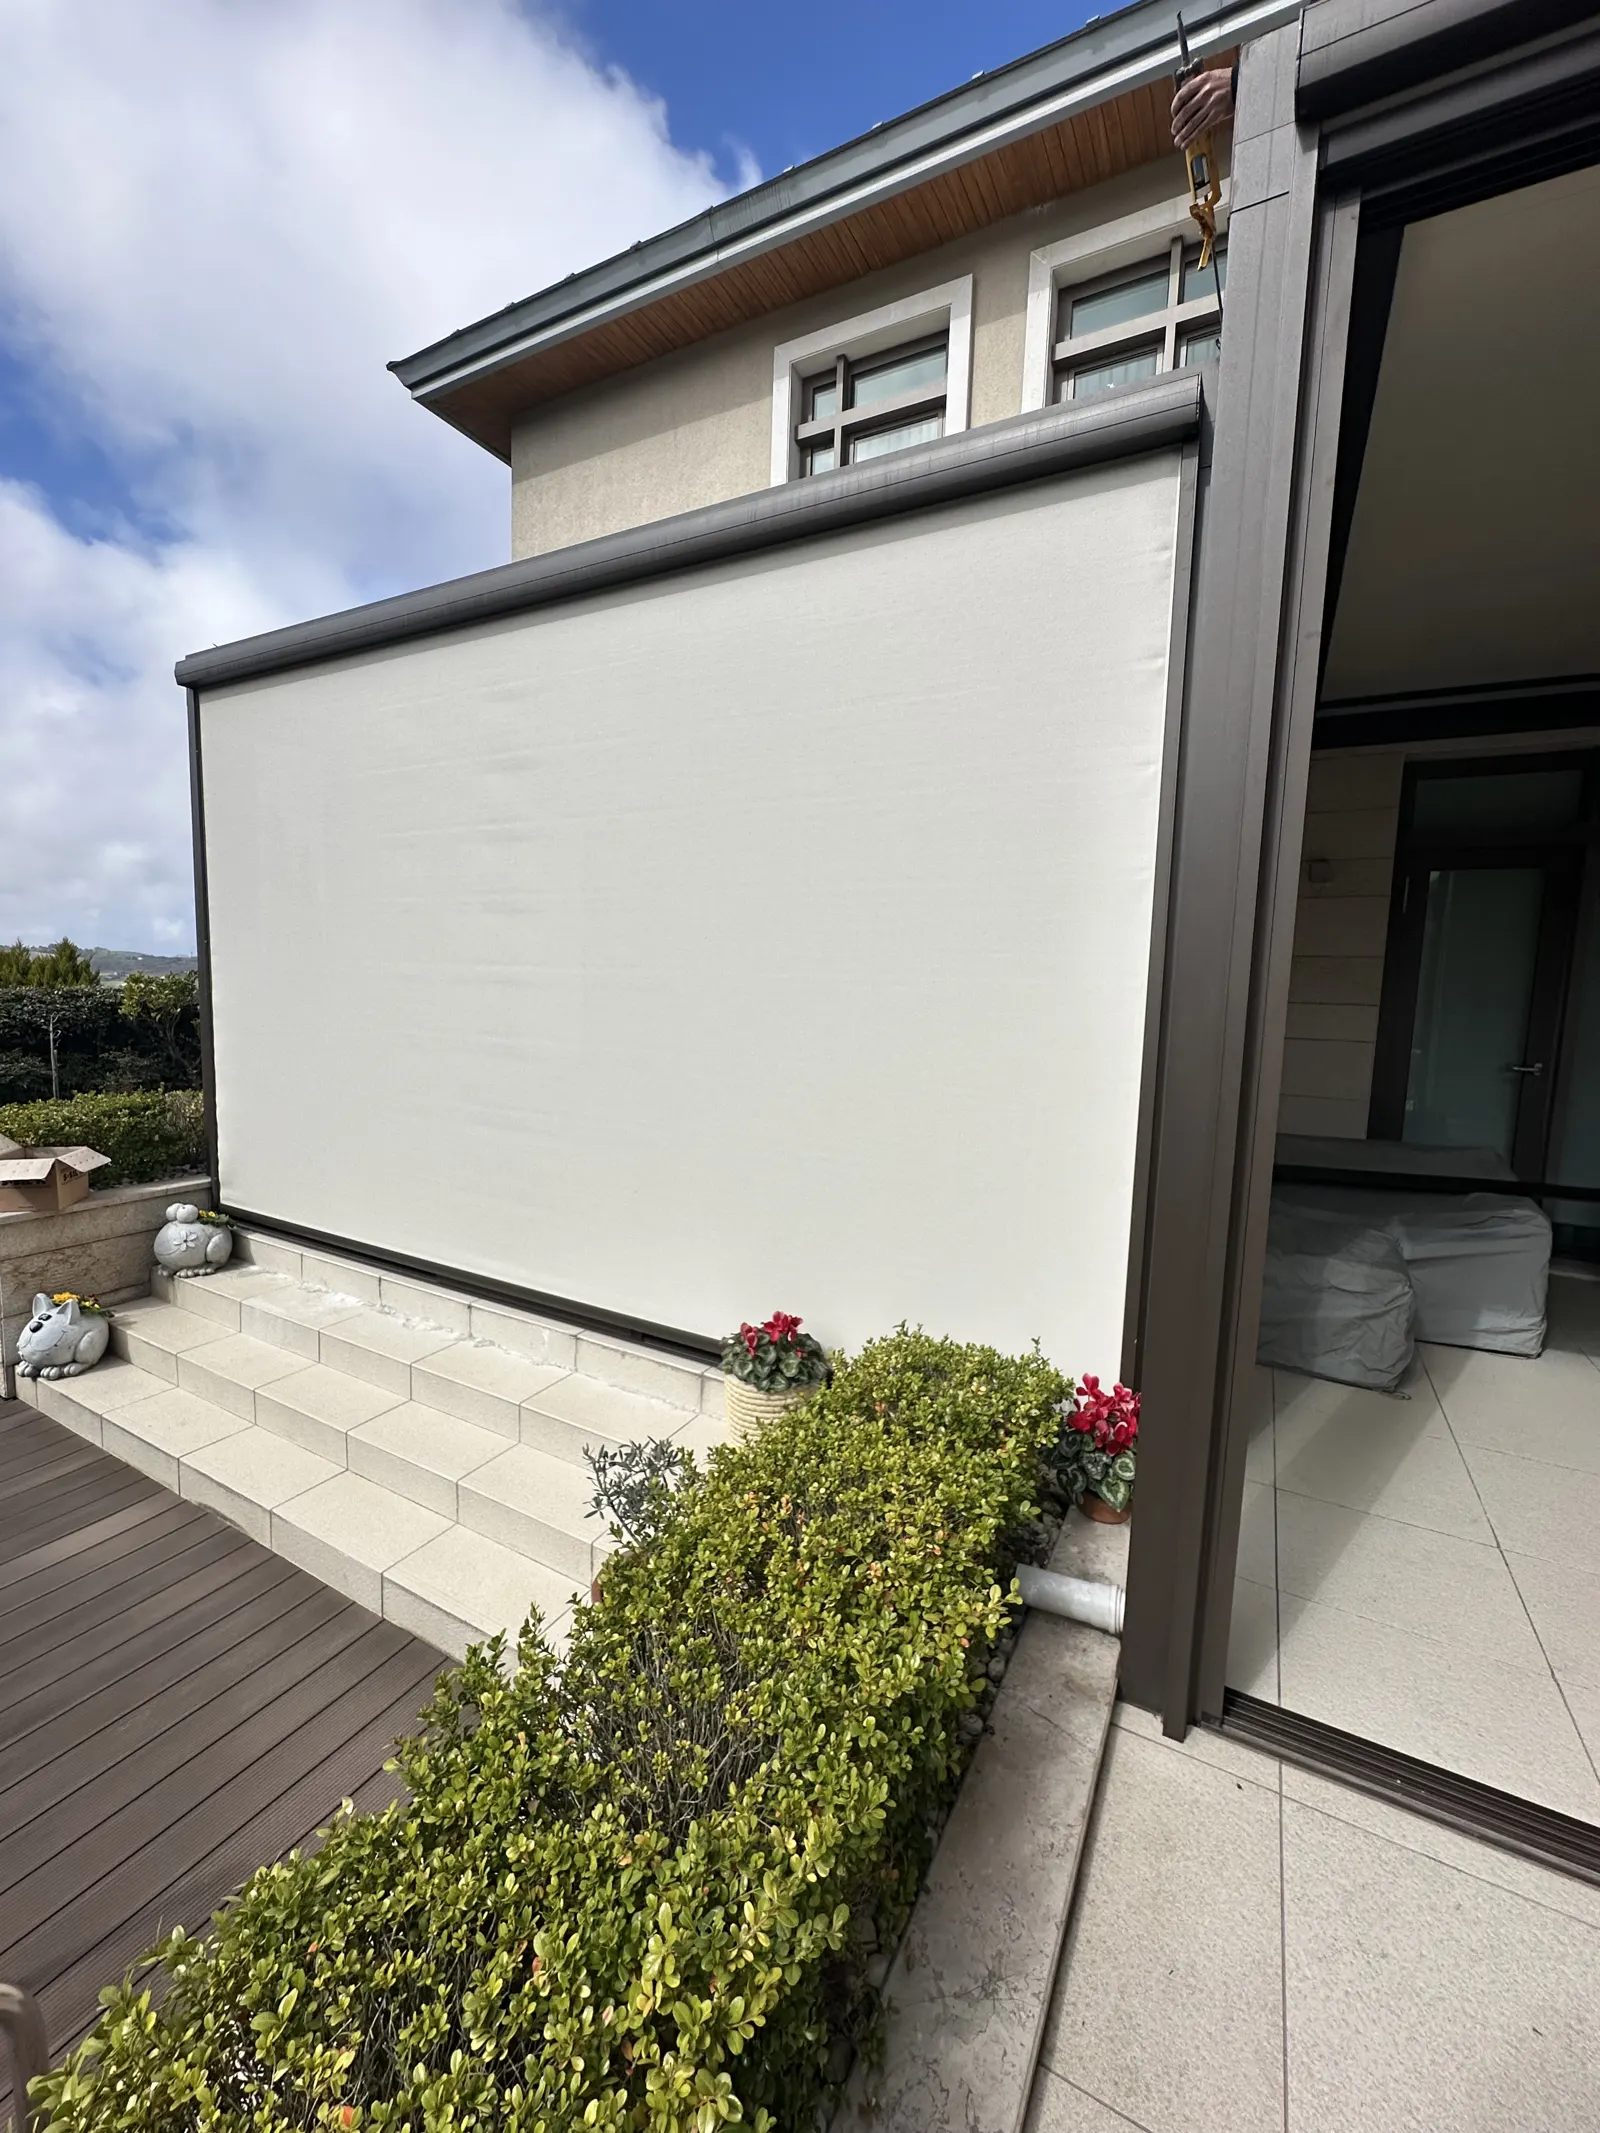
- Shading: a glass roof lets summer sun heat in, so a Sky Zip blind under the roof is planned with it.
We compare materials and roof options in what is a conservatory made of?.
Steps 4–5: quote and floor
The written quote is sent the same day as the survey or the next day; we explain the price factors in conservatory prices. The property owner arranges the floor; we mark where the frame posts will go and advise preparing the floor accordingly. Decking and micro-concrete are options we often recommend (flooring guide).
Steps 6–7: production and installation
- Frame: the whole structure is aluminium; 100 × 160 mm aluminium profiles carry the roof.
- Roof slope: the glass roof is installed with at least a 15% slope so rainwater does not sit on it.
- Roof glass: 4+4 laminated glass for safety; argon-filled double glazing for insulation.
- Drainage: a front gutter profile collects water and the posts also act as downpipes.
- Side walls and blinds: glass systems and, if needed, Sky Zip are fitted; remotes and motors are set up.
The production and installation schedule depends on the size of the project and is given with the quote.
After handover: maintenance
All our products carry a 2-year warranty, extended for customers who keep up regular maintenance. On glass-panel roofs the seals between panels wear out in about 2 years on average; regular servicing and seal replacement when needed prevent leaks (if your conservatory leaks). In winter, heat the space with a dehumidifier or air conditioning to prevent condensation (how to heat a conservatory).
We list what to consider beforehand in what to know before building a conservatory. Book a free survey and we will look at your space on site.