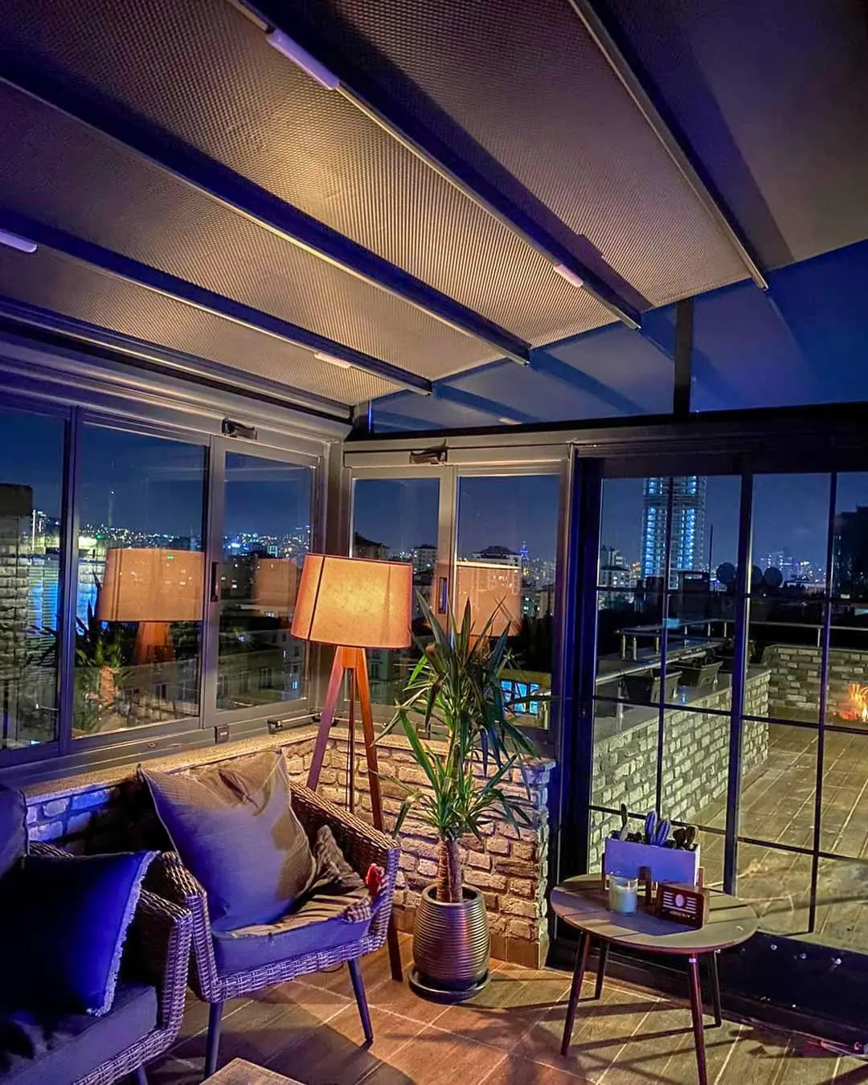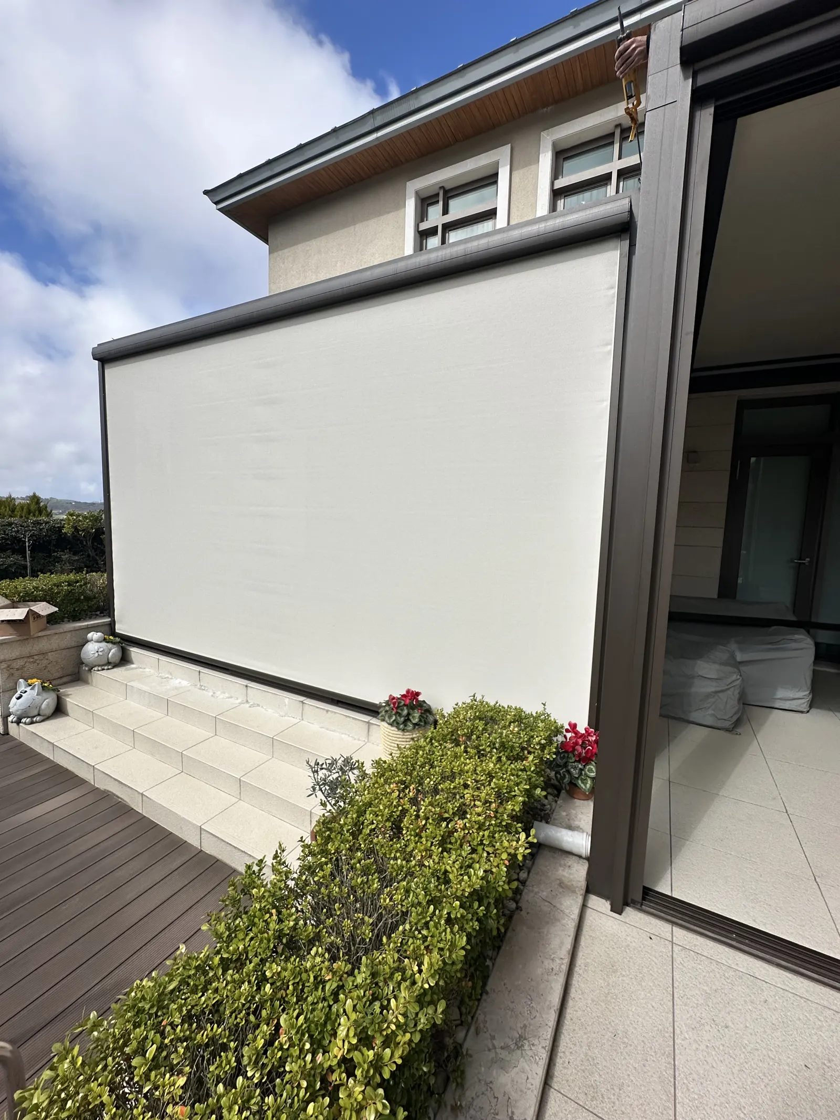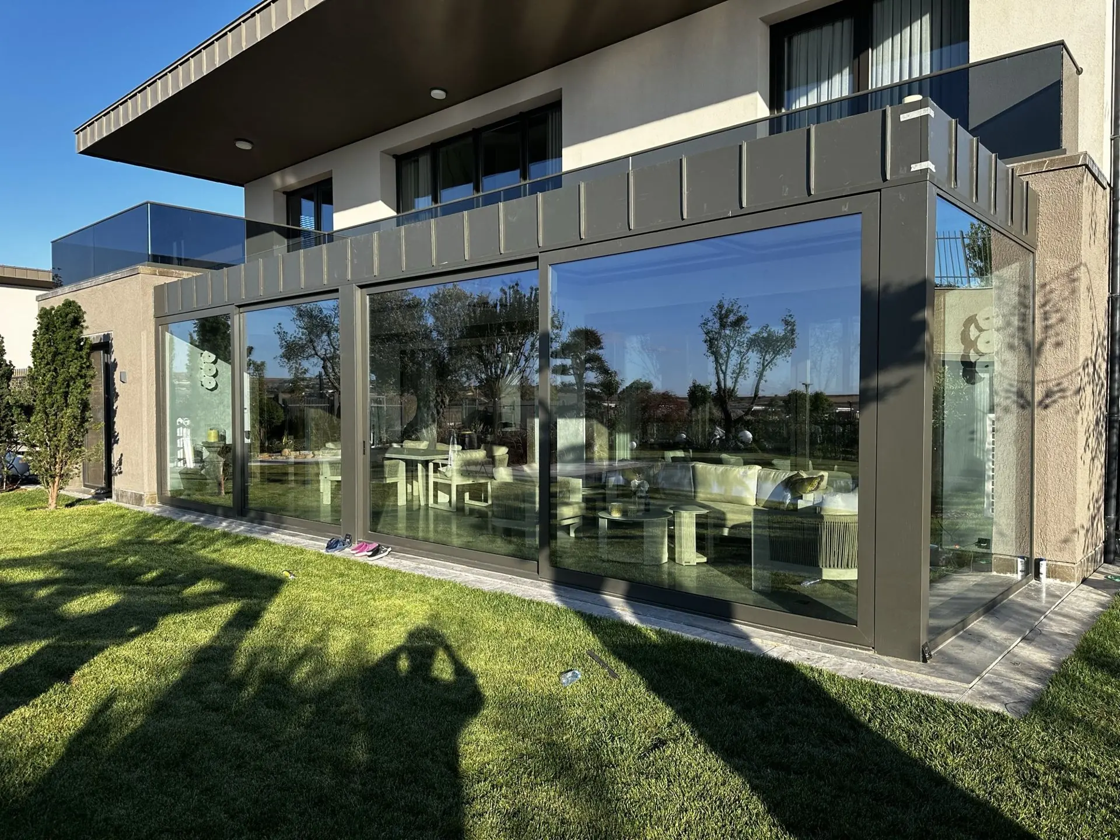
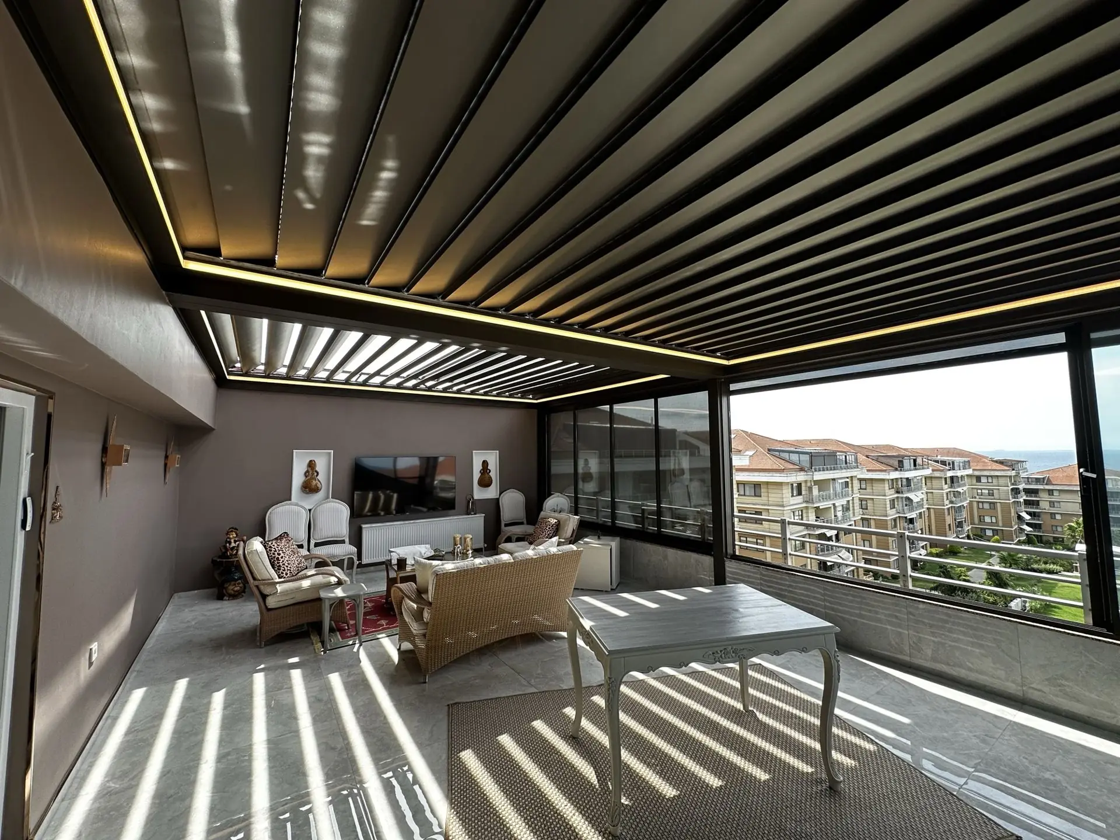
A bioclimatic pergola is an aluminium system made of load-bearing columns and beams, motorised louvres, gutters that collect rainwater and LED profiles. In the systems we install the profiles are 6063-T6 aluminium, the main load-bearing section is 128 × 170 × 3 mm and the louvres have built-in channels.
Short answer
A bioclimatic pergola is made of four main profile groups: columns (posts) that carry the load, beams that connect them, motorised louvres, and gutters that collect rainwater and send it to the posts. An LED profile and fixing accessories complete the system. As an authorised Albert Genau manufacturing dealer, SkyArt Group makes and installs bioclimatic pergolas in Istanbul; the values below are the technical data of the systems we install.
Profile groups and what they do
| Profile | Role | In our systems |
|---|---|---|
| Column (post) | Carries the roof load to the ground; the front posts also act as downpipes. | 128 × 170 × 3 mm main section; fixed to the floor with M8 × 80 sleeved steel anchors. |
| Beam | Connects the columns and carries the louvres and motor. | 128 × 170 × 3 mm horizontal member. |
| Louvre | Rotates to control shade, light and air; becomes a roof when closed. | Built-in channel, so water and dust do not pour down when opening. Optional 20-density polystyrene insulation inside. |
| Gutter | Collects water from the louvres. | Gutters on all four sides; water drains through the front post profiles. |
| LED profile | Conceals the lighting. | Hidden LED on four sides, dimmable. |
Material and finish
- Alloy: 6063-T6 F25 aluminium, 75–80 Brinell hardness.
- Finish: electrostatic powder coating on profiles; galvanised + oven-baked paint on metal accessories.
- Fixings: chrome stainless screws; 628 ZZ stainless bearings at moving points.
- Seals: heat-resistant EPDM.
What to check when comparing profiles
When comparing quotes from different companies, look beyond price and ask:
- What is the alloy and wall thickness? What is the main section in mm?
- Do the louvres have built-in channels? Does water and dust pour down when they open?
- On how many sides are the gutters, and where does the water drain?
- Are the screws, anchors and bearings stainless? What are the seals made of?
- What is the largest single unit? (Ours: 36 m², up to 10 m deep and 7.80 m wide at the back.)
We collect the size limits and other specifications in bioclimatic pergola sizes and specifications, and explain how to choose a company in this guide.
For architects: DWG section and assembly catalogue
To add the profile sections to your project, download the DWG section of the scissor system and the assembly catalogue of the piston system (column, beam, gutter, louvre and LED profiles; column–floor and gutter–wall connections) free of charge from bioclimatic pergola DWG and PDF drawings. On piston systems wider than 5 m, the motor tube is supported in the middle.
Maintenance for long-lasting profiles
The profiles are aluminium and do not rust, but gutters and moving parts need regular checks. We recommend servicing piston systems every 6 months; in gardens and green areas leaves and pollen can collect in the gutters, so checks should be more frequent (maintenance guide). A zip screen or guillotine glass can be fixed to the same frame to close the sides.
Book a free survey and we will set the right system and unit layout for your project on site.