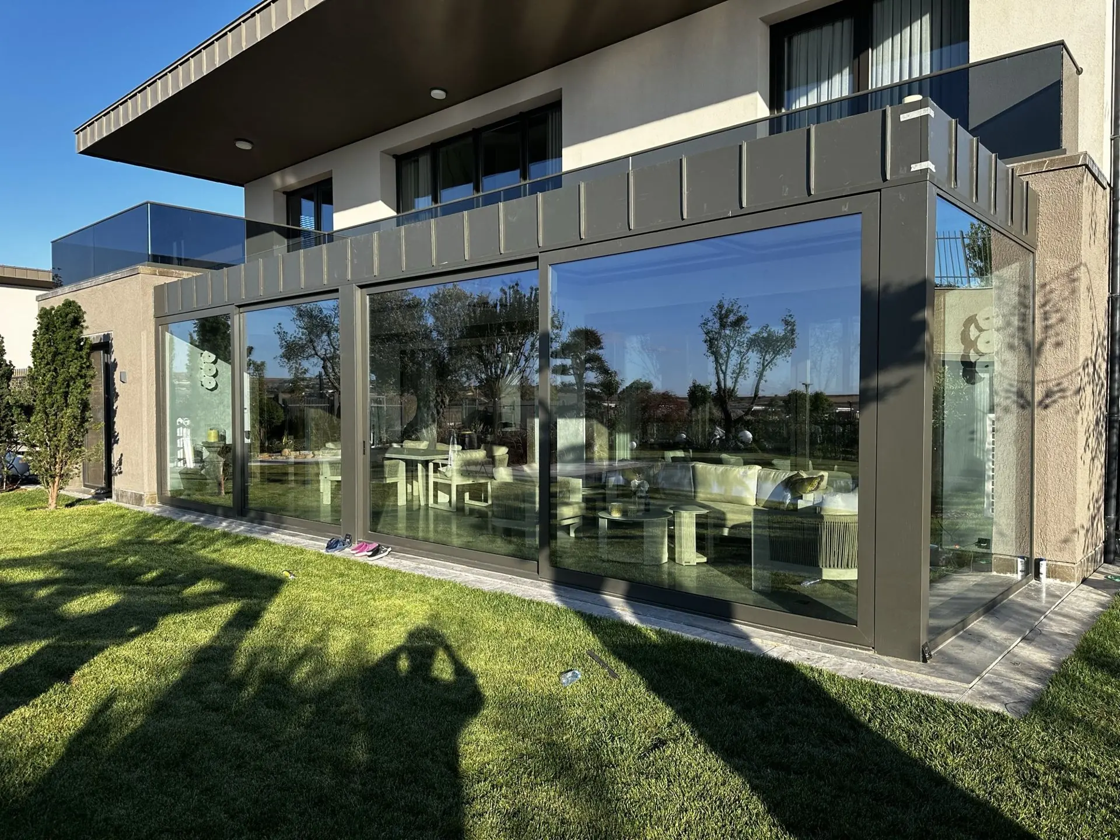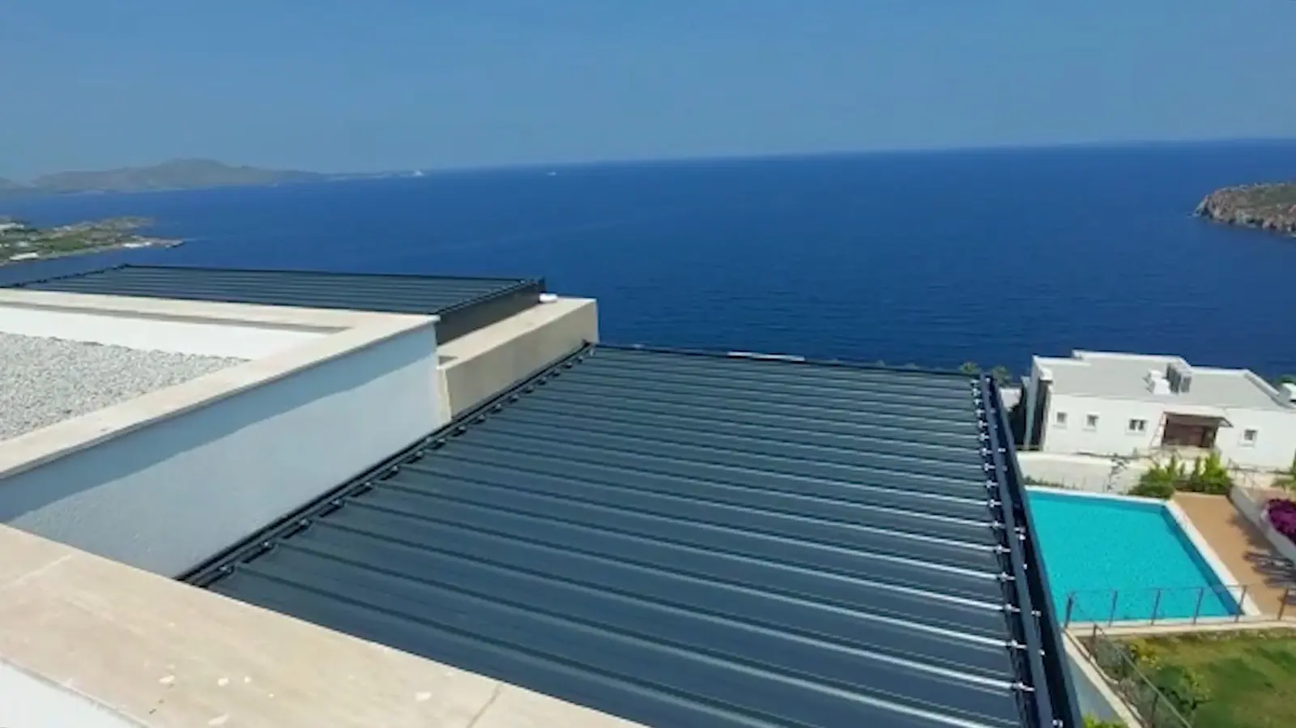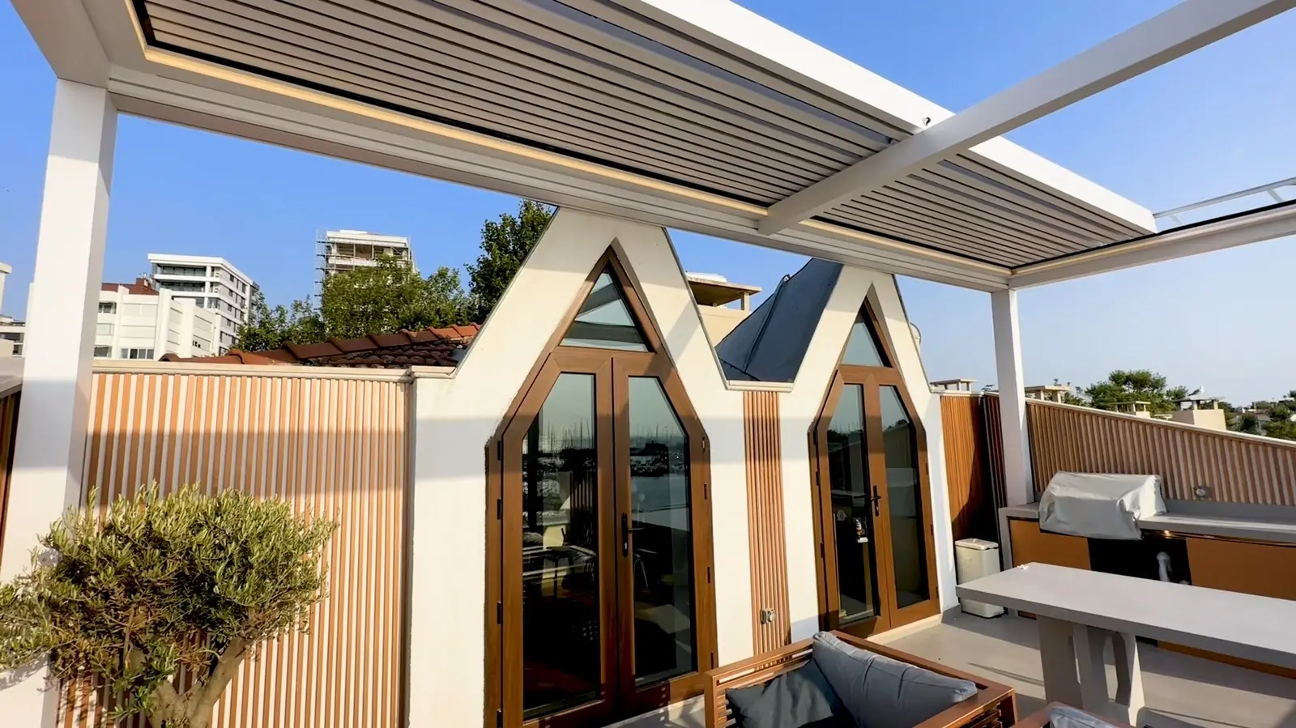
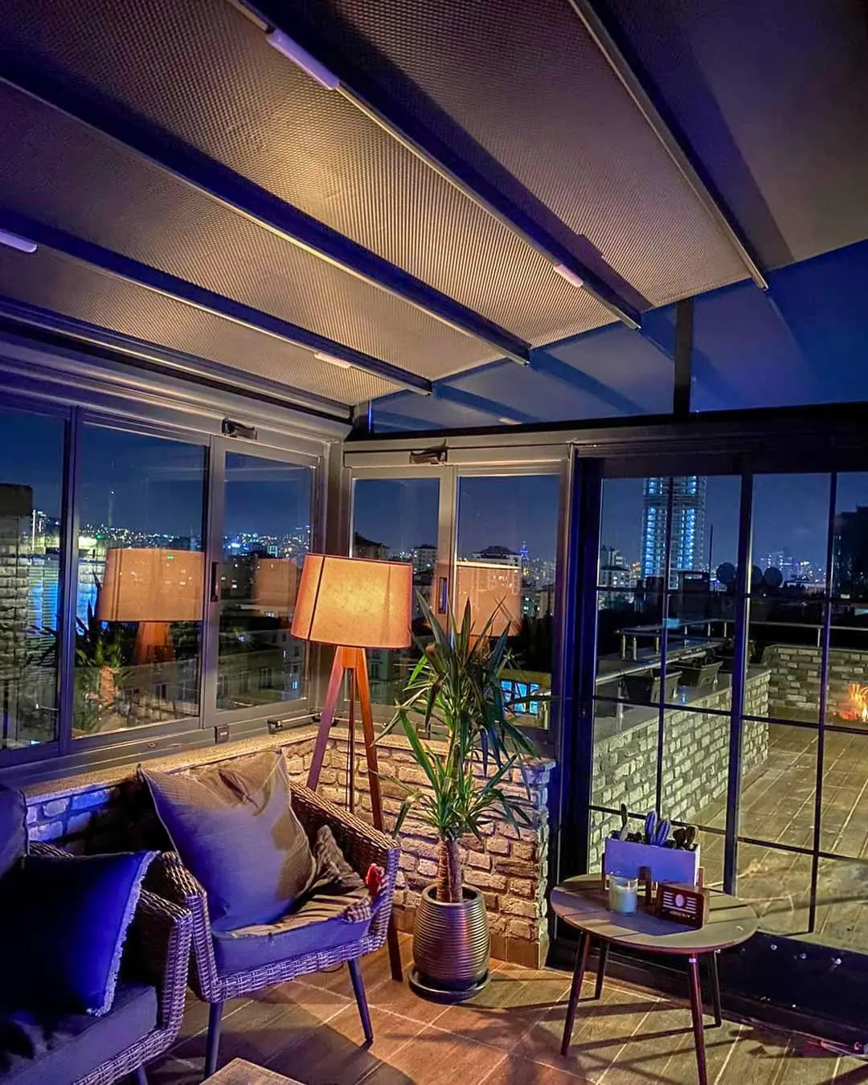
A conservatory floor must be level, waterproofed and strong enough for the support posts. Our field recommendation for the finish is decking or microcement; tiles and natural stone are also used. Underfloor heating must be planned before the finish.
In short
The floor of a conservatory does two jobs: it carries the posts of the conservatory system safely and it gives you a comfortable, easy-to-clean surface for a room used all year. Our field recommendation is decking or microcement; tiles and natural stone are also common. As an authorised Albert Genau manufacturing dealer, SkyArt Group makes the conservatory to measure; the floor is usually prepared before the system goes in.
Before the finish: the base
- Level: glass walls and guillotine or sliding systems sit on a level floor; an uneven floor hurts closing and sealing.
- Waterproofed: on terraces and penthouses, waterproofing is done before the finish to protect the flat below.
- Solid fixing points: the spots where posts are fixed must carry the load; we mark them together during the survey.
- Decide on heating first: underfloor heating pipes go in before the finish (how to heat a conservatory).
Finishes compared
| Finish | Pros | Watch out for |
|---|---|---|
| Decking (timber or composite) | Warm look, comfortable underfoot, garden feel | Choose an outdoor-rated product; installation must prevent water pooling underneath; post fixing points need separate planning |
| Microcement | Seamless, modern, minimal look; easy to wipe | Result depends on workmanship; use an applicator experienced with this material |
| Ceramic / porcelain tiles | Easy care, moisture-resistant, suits underfloor heating | Pick a slip-resistant, outdoor-grade product |
| Natural stone | Durable, holds heat, natural indoor–outdoor transition | Weight and surface treatment; some stones stain |
Moisture and condensation
The most common conservatory issue is condensation: when the inside is heated and the outside is cold, moisture condenses on the glass and roof and can drip onto the floor. Avoid finishes that cannot handle water and moisture, and heat the space with a dehumidifier or an air-conditioning type system. Against summer heat, a Sky Zip roof screen can be added under the roof.
Common mistakes
- Changing the floor after the system is installed — posts and bottom profiles are set to the floor.
- Enclosing a sloped terrace as it is — an enclosed room needs a level floor, so correct the slope first.
- Asking for underfloor heating later — the finish has to come up.
For size and design decisions see building a conservatory on a terrace. To assess your floor and layout on site, book a free survey.