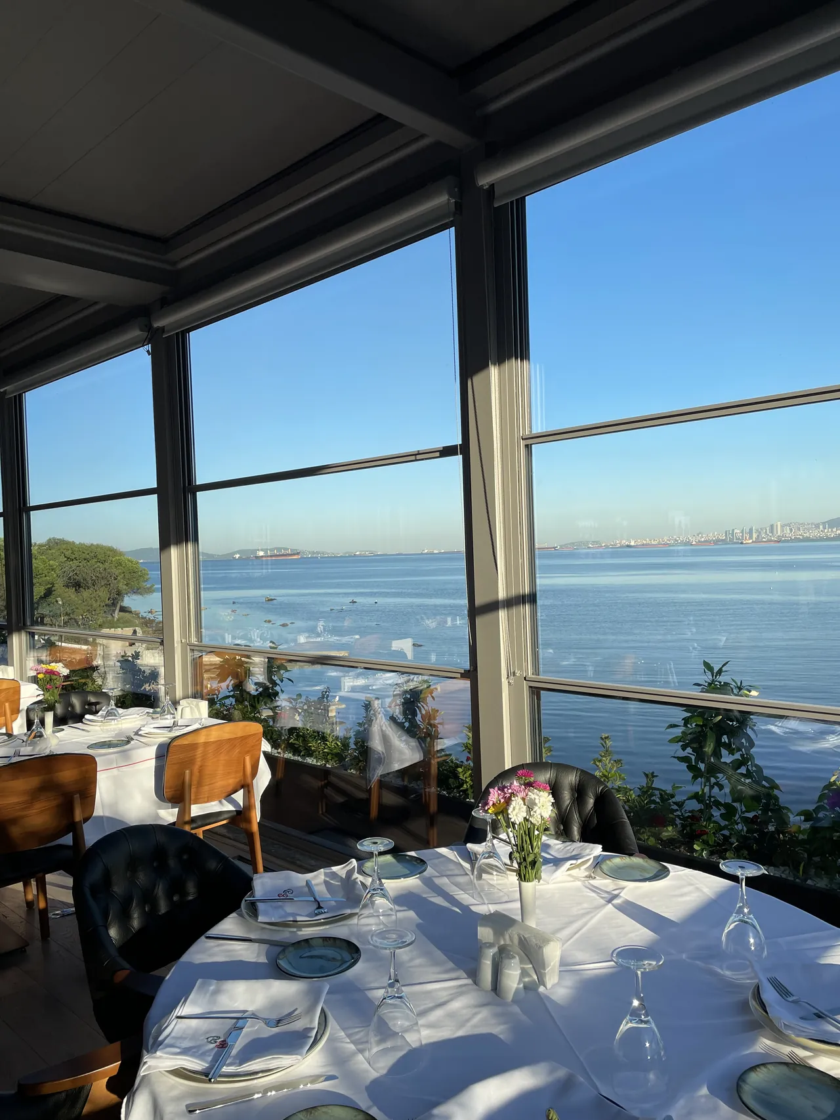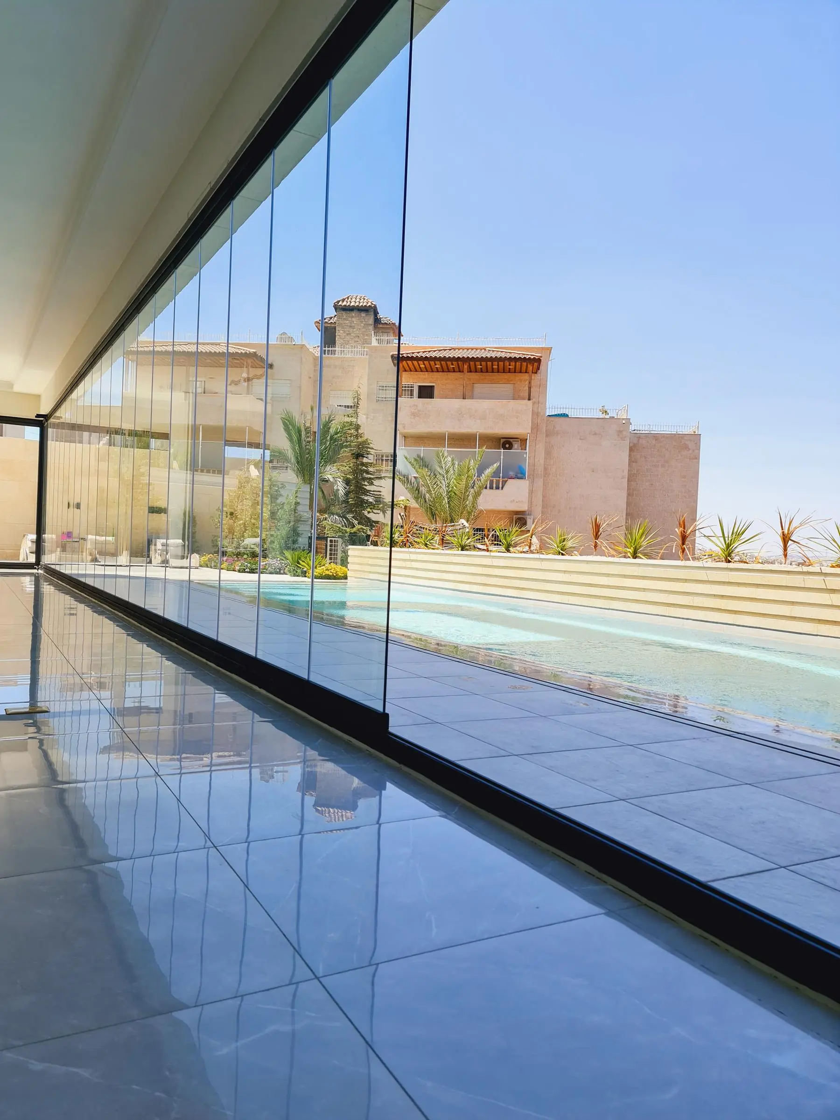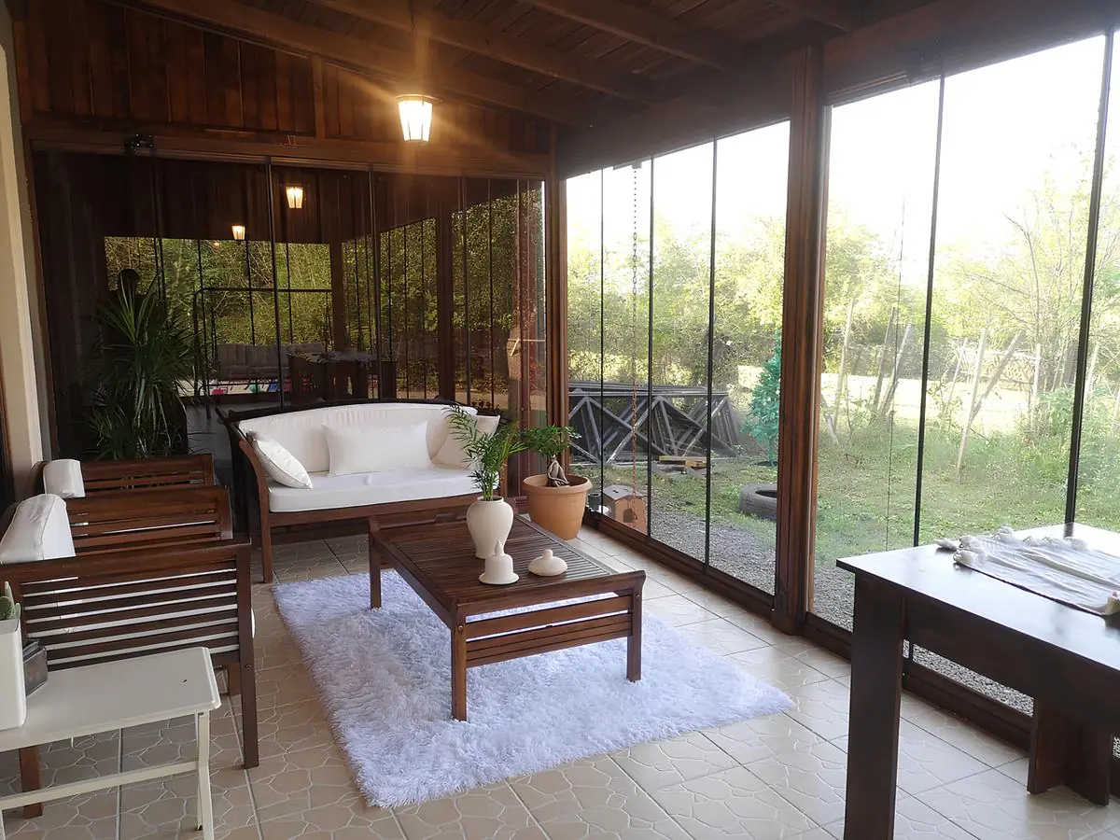
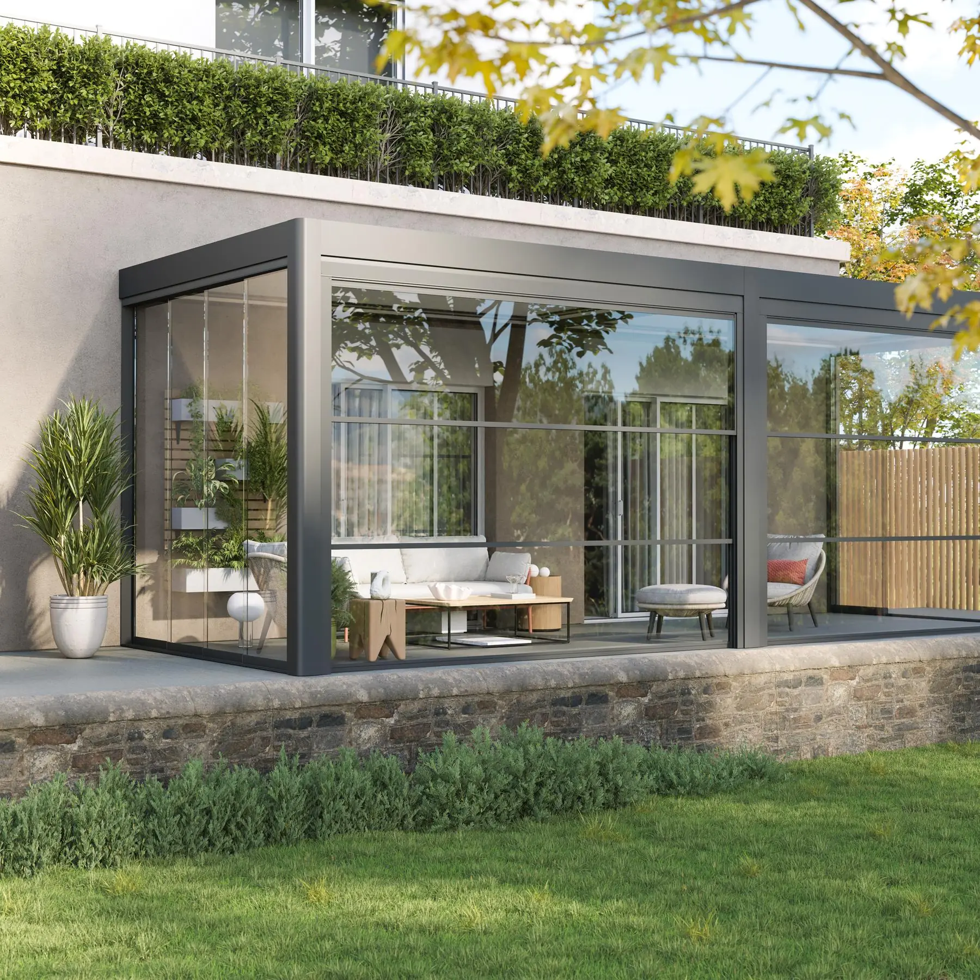
The structure of a SkyArt conservatory is entirely aluminium (100 × 160 mm profiles). The roof is fixed glass, composite or sandwich panel, or an opening roof such as a bioclimatic pergola; the walls are closed with guillotine, sliding or folding glass.
Short answer: all aluminium
In the conservatories SkyArt Group installs, the whole load-bearing system is aluminium, using 100 × 160 mm profiles. Aluminium does not rust, is cut and joined to measure, and can be finished with paint or a wood-effect coating. As an authorised Albert Genau manufacturing dealer, SkyArt Group makes and installs these systems in Istanbul.
What a conservatory is made of
| Part | Material / options |
|---|---|
| Structure | 100 × 160 mm aluminium profile |
| Roof | Fixed glass, composite / sandwich panel, or an opening roof |
| Walls | Guillotine glass, double-glazed sliding glass or folding glass |
| Drainage | Front gutter profile; the posts double as downpipes |
| Shading | Sky Zip blind under the roof |
| Floor | Decking or micro-concrete recommended (flooring guide) |
How is the roof built? Options
Fixed glass roof
A fixed glass roof uses 4+4 laminated glass for safety, or argon-filled double glazing for better insulation, on aluminium beams. It lets in the most daylight. Worth knowing: the long-term issue we see in the field is that the gaskets between glass panels wear over time and let water in, so they should be checked regularly. A Sky Zip blind is planned for summer heat.
Composite and sandwich panel roof
Composite roofs and panel roofs use insulated composite or sandwich panel infill on an aluminium frame, with a concealed gutter for a watertight cover. It does not let light through but gives a shaded, insulated roof. A composite roof carries about 60 kg/m²; the safe unsupported span is 1500 mm. Panels come in plain (white, off-white, cream, grey, black) and metallic (silver, champagne, smoke, bronze) shades chosen from a physical colour card; there is no wood-effect panel. See what is a composite roof?
Opening roof
To open the roof in summer, use a bioclimatic pergola (aluminium louvres that rotate and retract), a sliding glass roof (double-glazed panels that slide over each other) or a rolling roof. Under a bioclimatic roof, winter heating must remove moisture to avoid condensation.
Comparison
| Roof | Light | In summer | Watch out for |
|---|---|---|---|
| Fixed glass | Most | Heats up; needs Sky Zip | Gasket checks over time |
| Composite / sandwich panel | None | Shaded | Need for indoor lighting |
| Bioclimatic pergola | Depends on louvre angle | Louvres open | Service every 6 months, dehumidifying heating |
| Sliding glass roof | High | Roof opens | Motor and mechanism care |
To decide, you may also read conservatory: awning or glass roof?. Book a free survey to discuss roof and wall options on site.