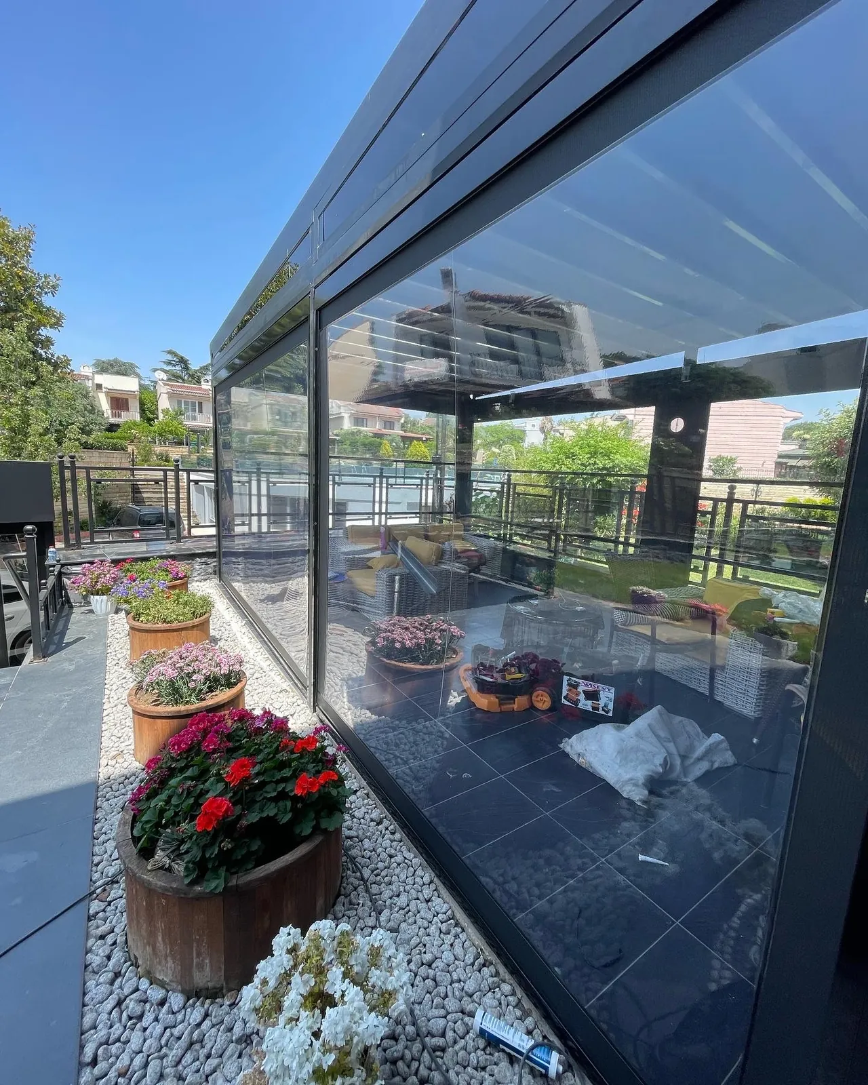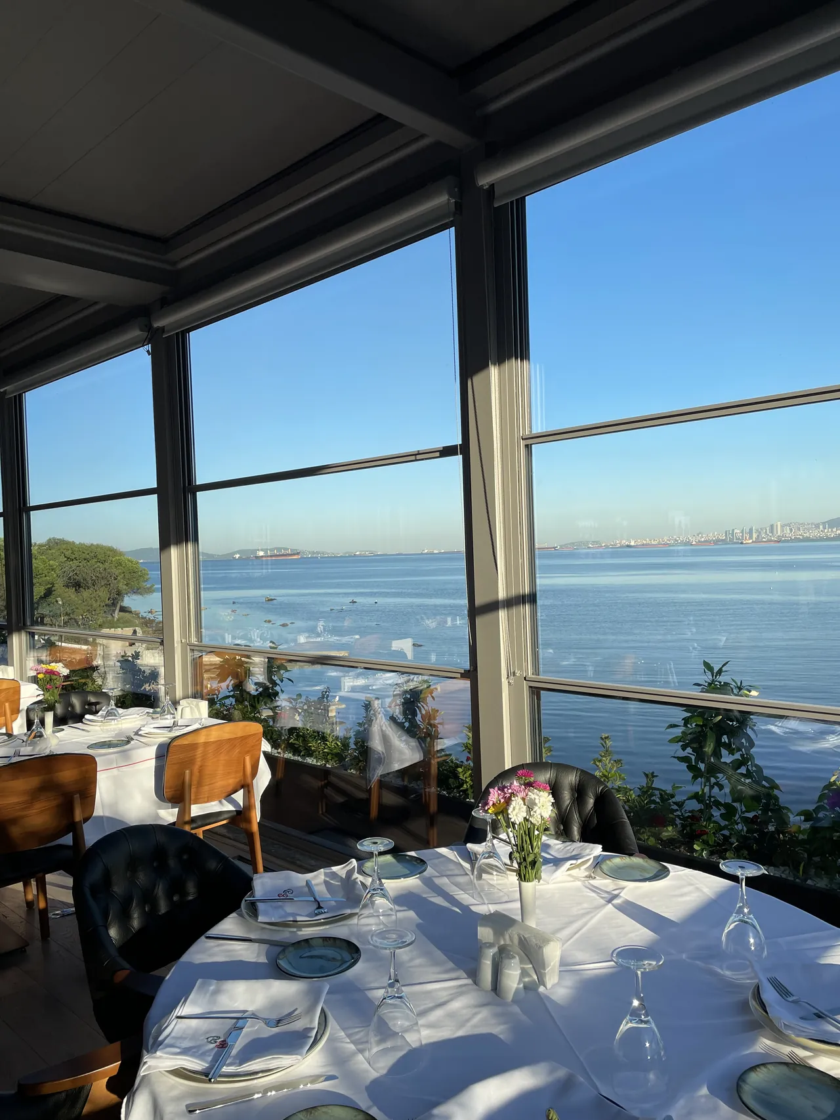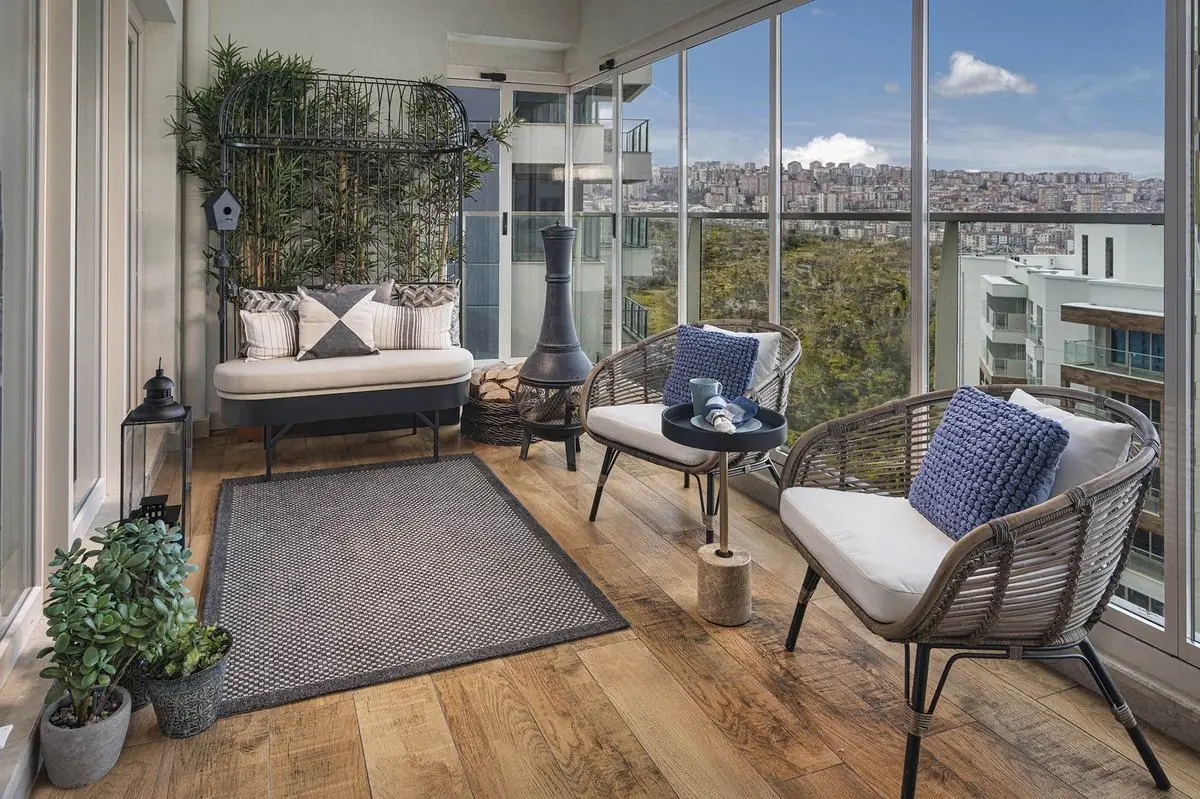
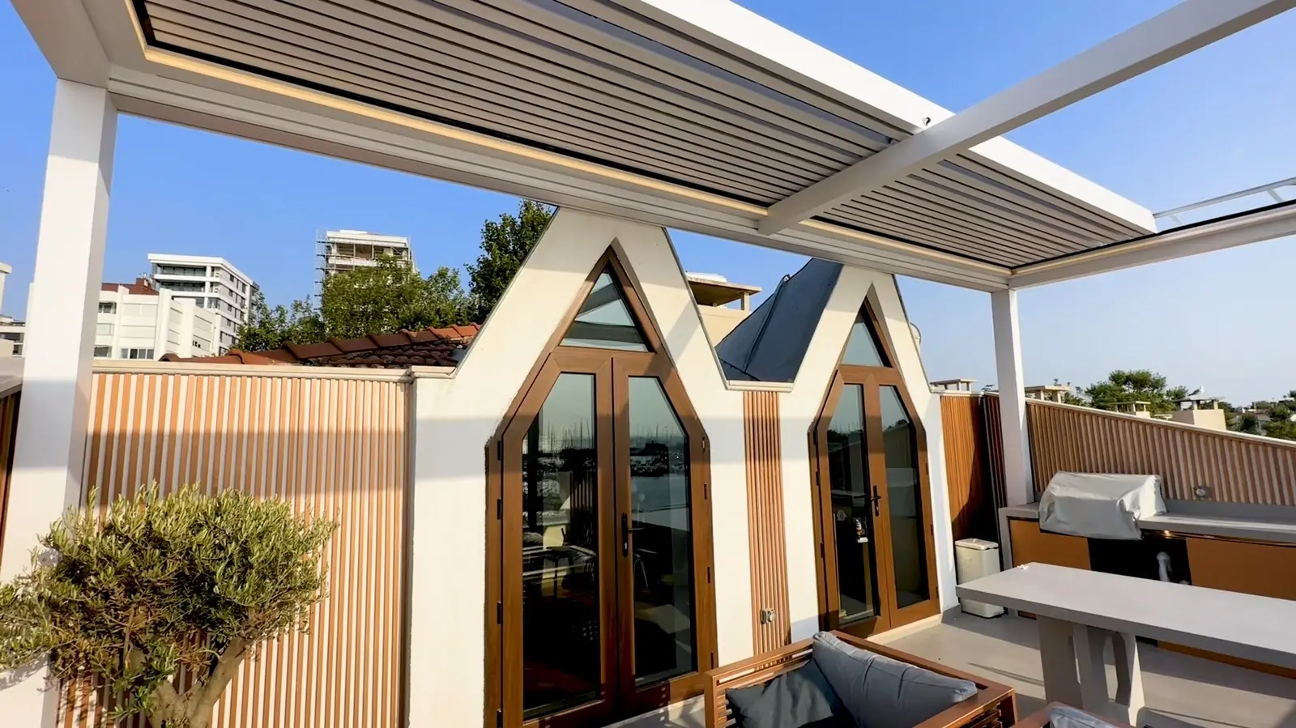
A composite roof is a fixed roof built on an aluminium frame over a terrace, balcony or winter garden; the infill can be insulated composite, sandwich panel or insulated glass.Here is when to choose which infill. Panels come in solid and metallic tones, not wood patterns.
What is a composite roof?
A composite roof is an aluminium-framed system that closes an open area permanently. Insulated composite, sandwich panel or insulated glass is fitted between the frame members. It is used on restaurant and cafe terraces, hotels, winter gardens, large balconies and roofs. See the composite roof page for details.
How is it built?
- A frame is built from specially designed 100 × 160 mm aluminium load-bearing profiles.
- The chosen infill (composite, sandwich panel or insulated glass) is mounted between the members in aluminium frames.
- Suitable waterproofing materials are used; the front gutter profile and the support legs also work as the gutter.
- Front and side walls can be closed as well.
Infill options
| Infill | Light | Where it makes sense |
|---|---|---|
| Composite / sandwich panel | Opaque: a shaded, closed roof | Hot, sunny terraces, restaurants, cafes |
| Insulated glass | Lets daylight in | Winter gardens and verandas where brightness matters |
Colours: is there a wood pattern?
No. Composite roof panels do not come in wood patterns; they come in a set range of tones:
- Solid colours: architectural tones such as white, off-white, cream, grey and black.
- Metallic tones: such as silver (metallic grey), champagne, smoke and bronze.
The aluminium support profiles, however, can be given a wood pattern with lamination or transfer-print paint. Screen colours can be misleading, so we choose the colour together from a physical colour chart at the site survey.
Load and span
| Feature | Value |
|---|---|
| Average weight | About 60 kg/m² |
| Span without a support | Depends on depth; safe limit max. 1500 mm |
| Support profile | 100 × 160 mm aluminium |
Spans wider than 1500 mm get intermediate supports; the exact layout is set after measuring and load calculation.
Advantages
- Fixed structure: no moving parts, so little servicing.
- Insulated infill makes the space under the roof more comfortable.
- Waterproofing and a concealed gutter drain rainwater.
- Custom design for your dimensions and space.
Disadvantages and points to watch
- It is fixed: if you want to open the roof or ventilate, a bioclimatic pergola suits better (comparison).
- Panel infill lets no daylight in; choose insulated glass or a fixed glass roof for light.
- Being permanent, clarify the building management plan, owners' approval and municipality in advance (permit guide).
Who is it for?
Terraces, restaurant gardens, cafes, hotels and winter gardens that need a permanent roof. Complete the sides with guillotine glass or zip screens.
To see which infill suits your space, request a free site survey.