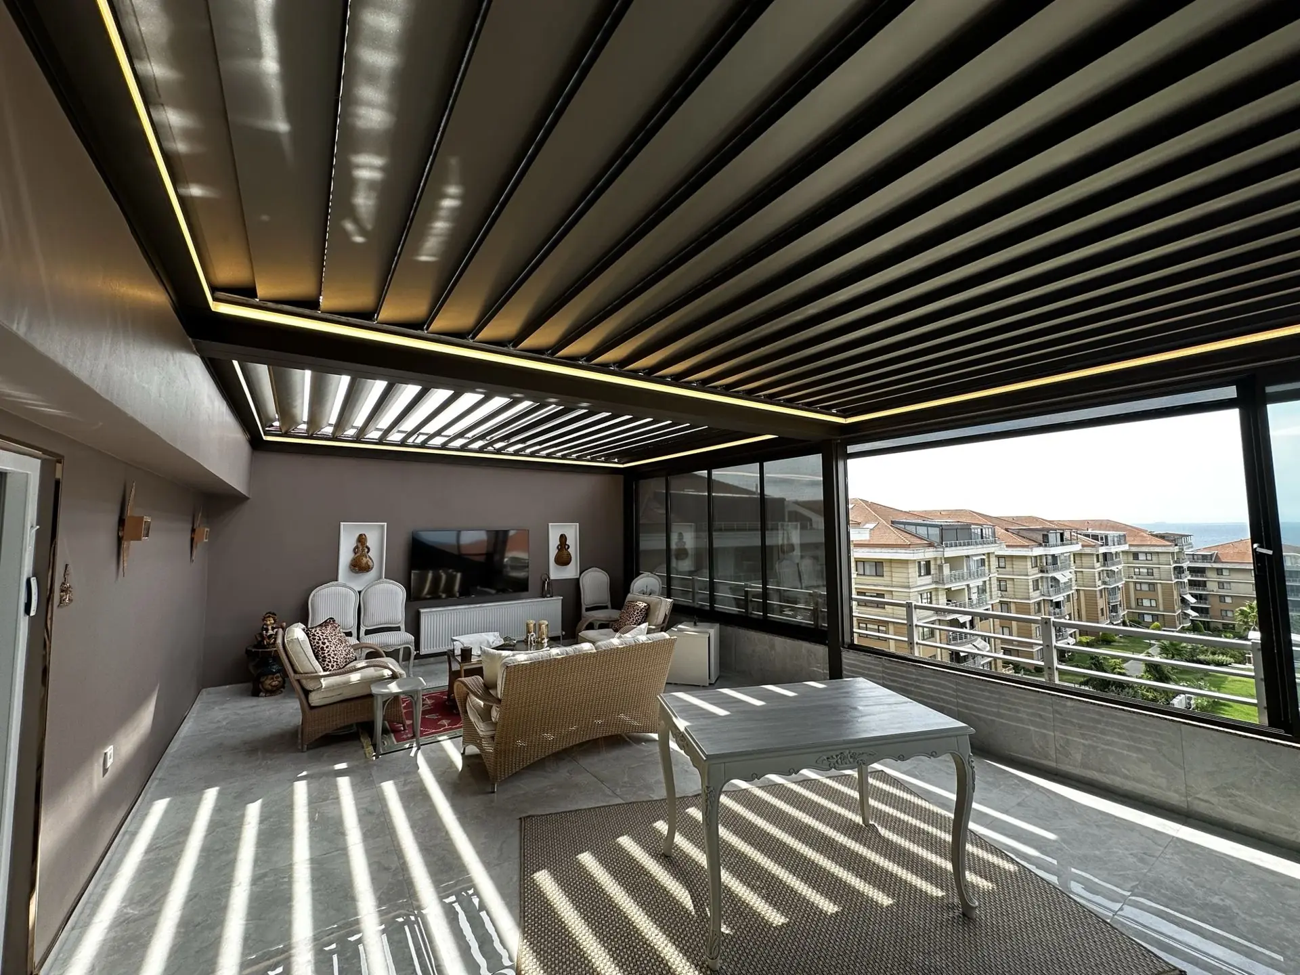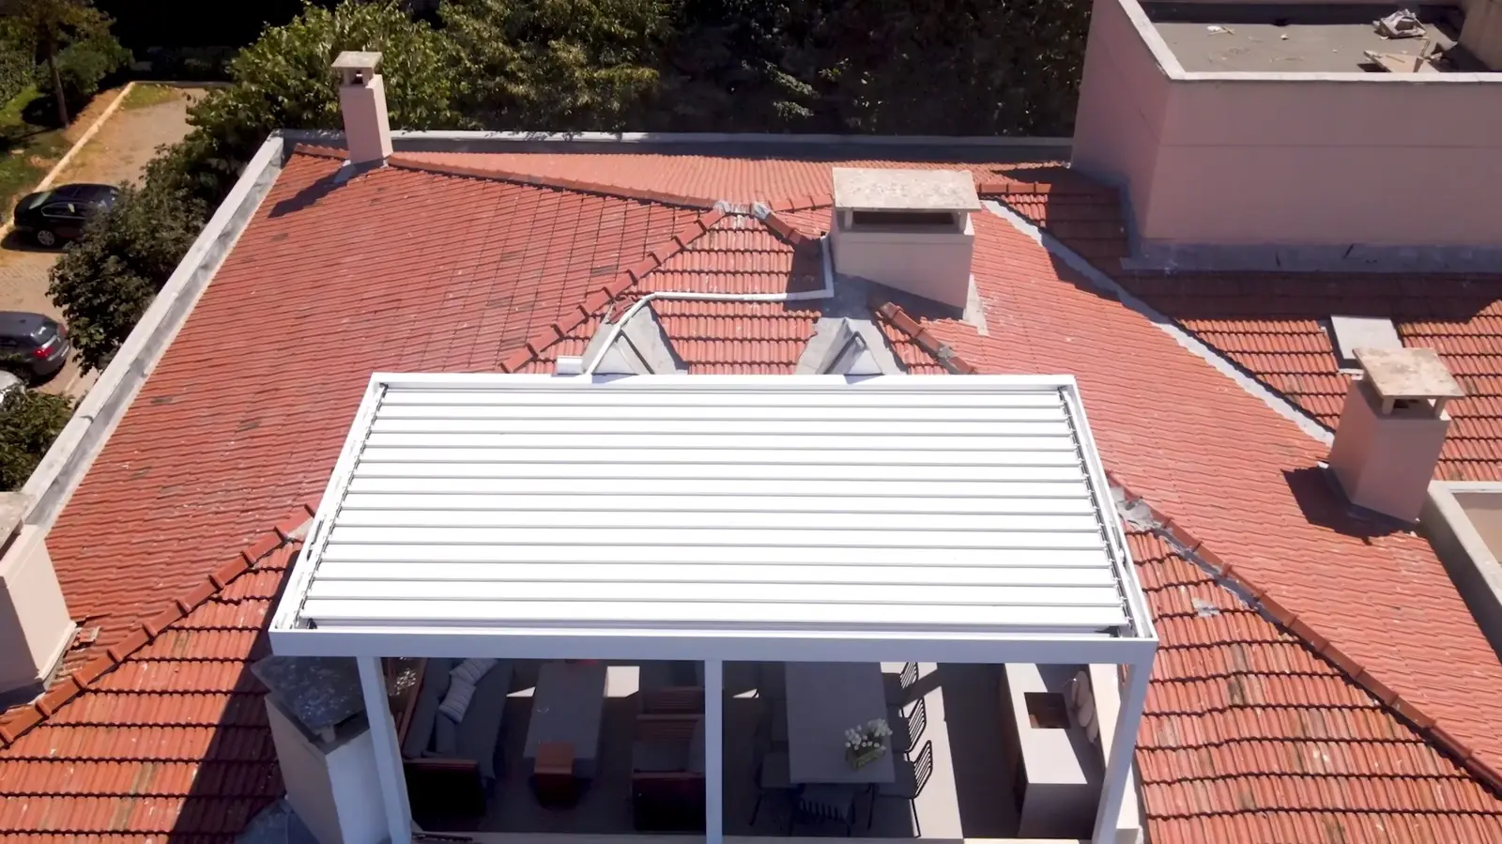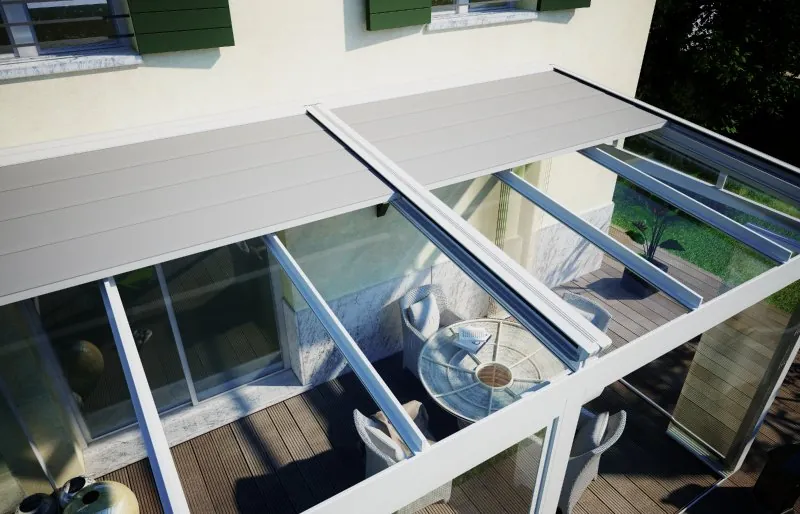
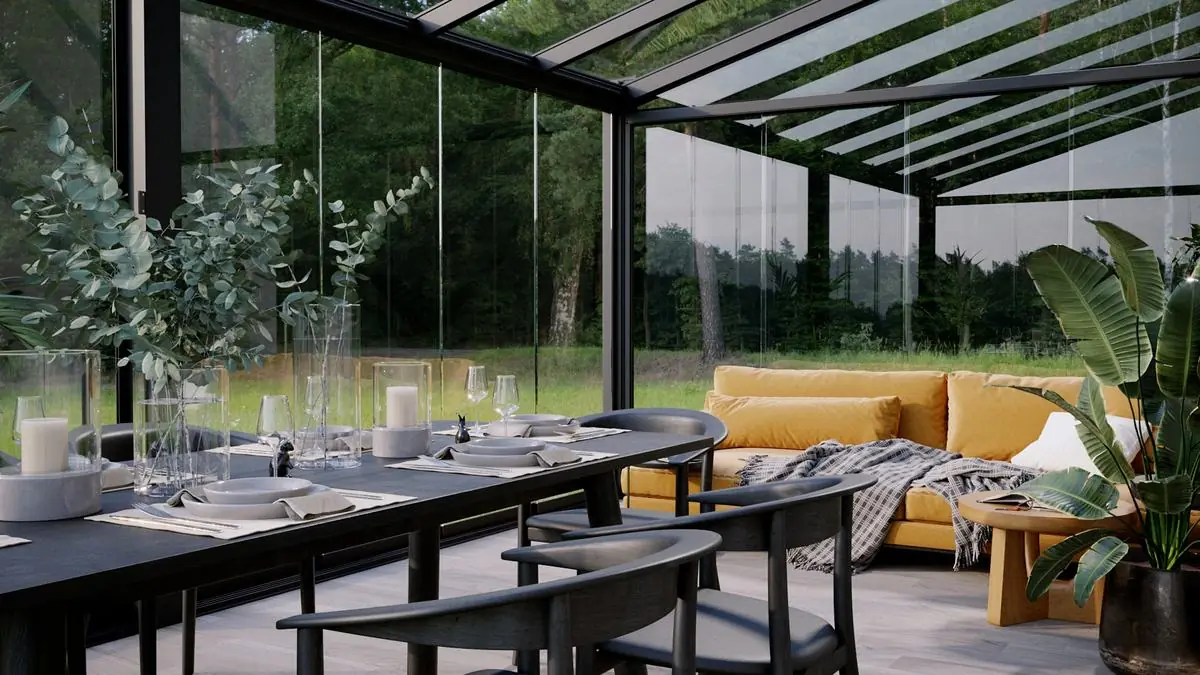
When building a winter garden on a terrace, three decisions matter: its size based on how you will use it, a floor that carries the load and is insulated, and whether the roof is fixed or opening. A step-by-step planning guide for terraces, balconies and penthouses.
1. Size: start from how you'll use it
There is no single ideal size for a winter garden; what you do there decides it. As a rough guide:
- A seating corner for two: a small balcony or part of a terrace is enough.
- A dining table for six: allow roughly a 3 × 3 m area for the table, chairs and room to move.
- Seating plus dining: you need a longer terrace frontage that can hold two zones.
When planning the size, account for door swings, radiators and ceiling height. We settle the exact measurements together at the survey.
2. Floor: level, insulated and solid
- The floor must be waterproofed and level.
- The points where the posts stand must be strong enough to carry the load.
- Ceramic tiles, natural stone and outdoor-grade timber are common.
- If you are considering underfloor heating, plan it before the floor is laid (see how to heat a winter garden).
3. Roof: fixed or opening?
| Fixed glass roof | Opening roof | |
|---|---|---|
| System | Fixed glass roof (laminated / insulated) | Bioclimatic pergola or retractable glass roof |
| Insulation | Stronger | Good |
| In summer | Needs shading and ventilation | Open the roof to let hot air out |
| Maintenance | Little | Motor and mechanism checks |
4. Walls
Guillotine glass on the side facing the view and insulated sliding or folding glass on the sides is a combination we use often. For sun control, add zip screens outside and Sky Zip under the roof.
5. Permits
Before building a winter garden on an apartment terrace, check the management plan, get the owners' consent where needed and consult the municipality. More in: Do you need a permit for a pergola or winter garden?
Request a free site survey and we will measure your terrace and prepare a project with roof, wall and shading options.