A winter garden and a glazed balcony are not rivals but complements: the winter garden provides the roof and structure, the glazed balcony the opening façade. Together they create a space that opens fully in summer and becomes a warm room in winter. We explain the differences and how to plan them together.
The key difference: the roof
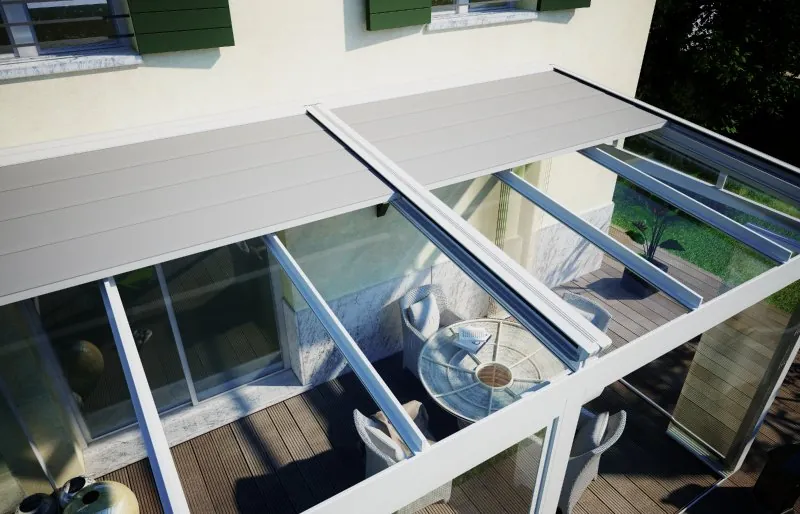
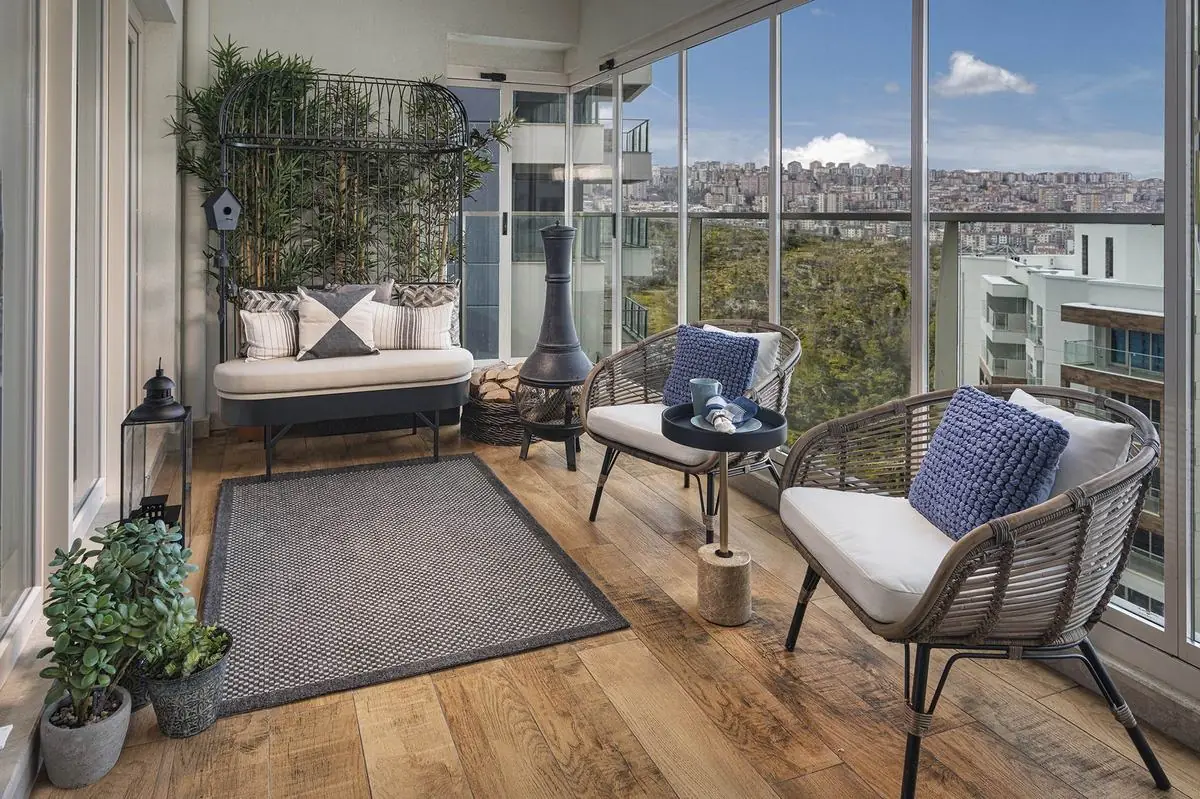
A glazed balcony closes the open side of an existing balcony with folding, sliding or guillotine glass; the roof is the building's own slab. A winter garden covers a space with no roof, or an inadequate one — a garden, terrace or roof terrace — with a glass roof and glass walls.
Comparison
| Glazed balcony | Winter garden | |
|---|---|---|
| Where? | A balcony with a roof above | Garden, terrace, roof terrace, open balcony |
| Roof | Existing slab | Glass roof (laminated / insulated) or opening roof |
| Light | From the side | From the side and above |
| Insulation | Good with insulated glass | Good with insulated roof and walls |
| Summer heat | Little | Shading and ventilation must be planned |
| Scope | Façade enclosure | A structure of beams, roof and walls |
The best pair: using them together
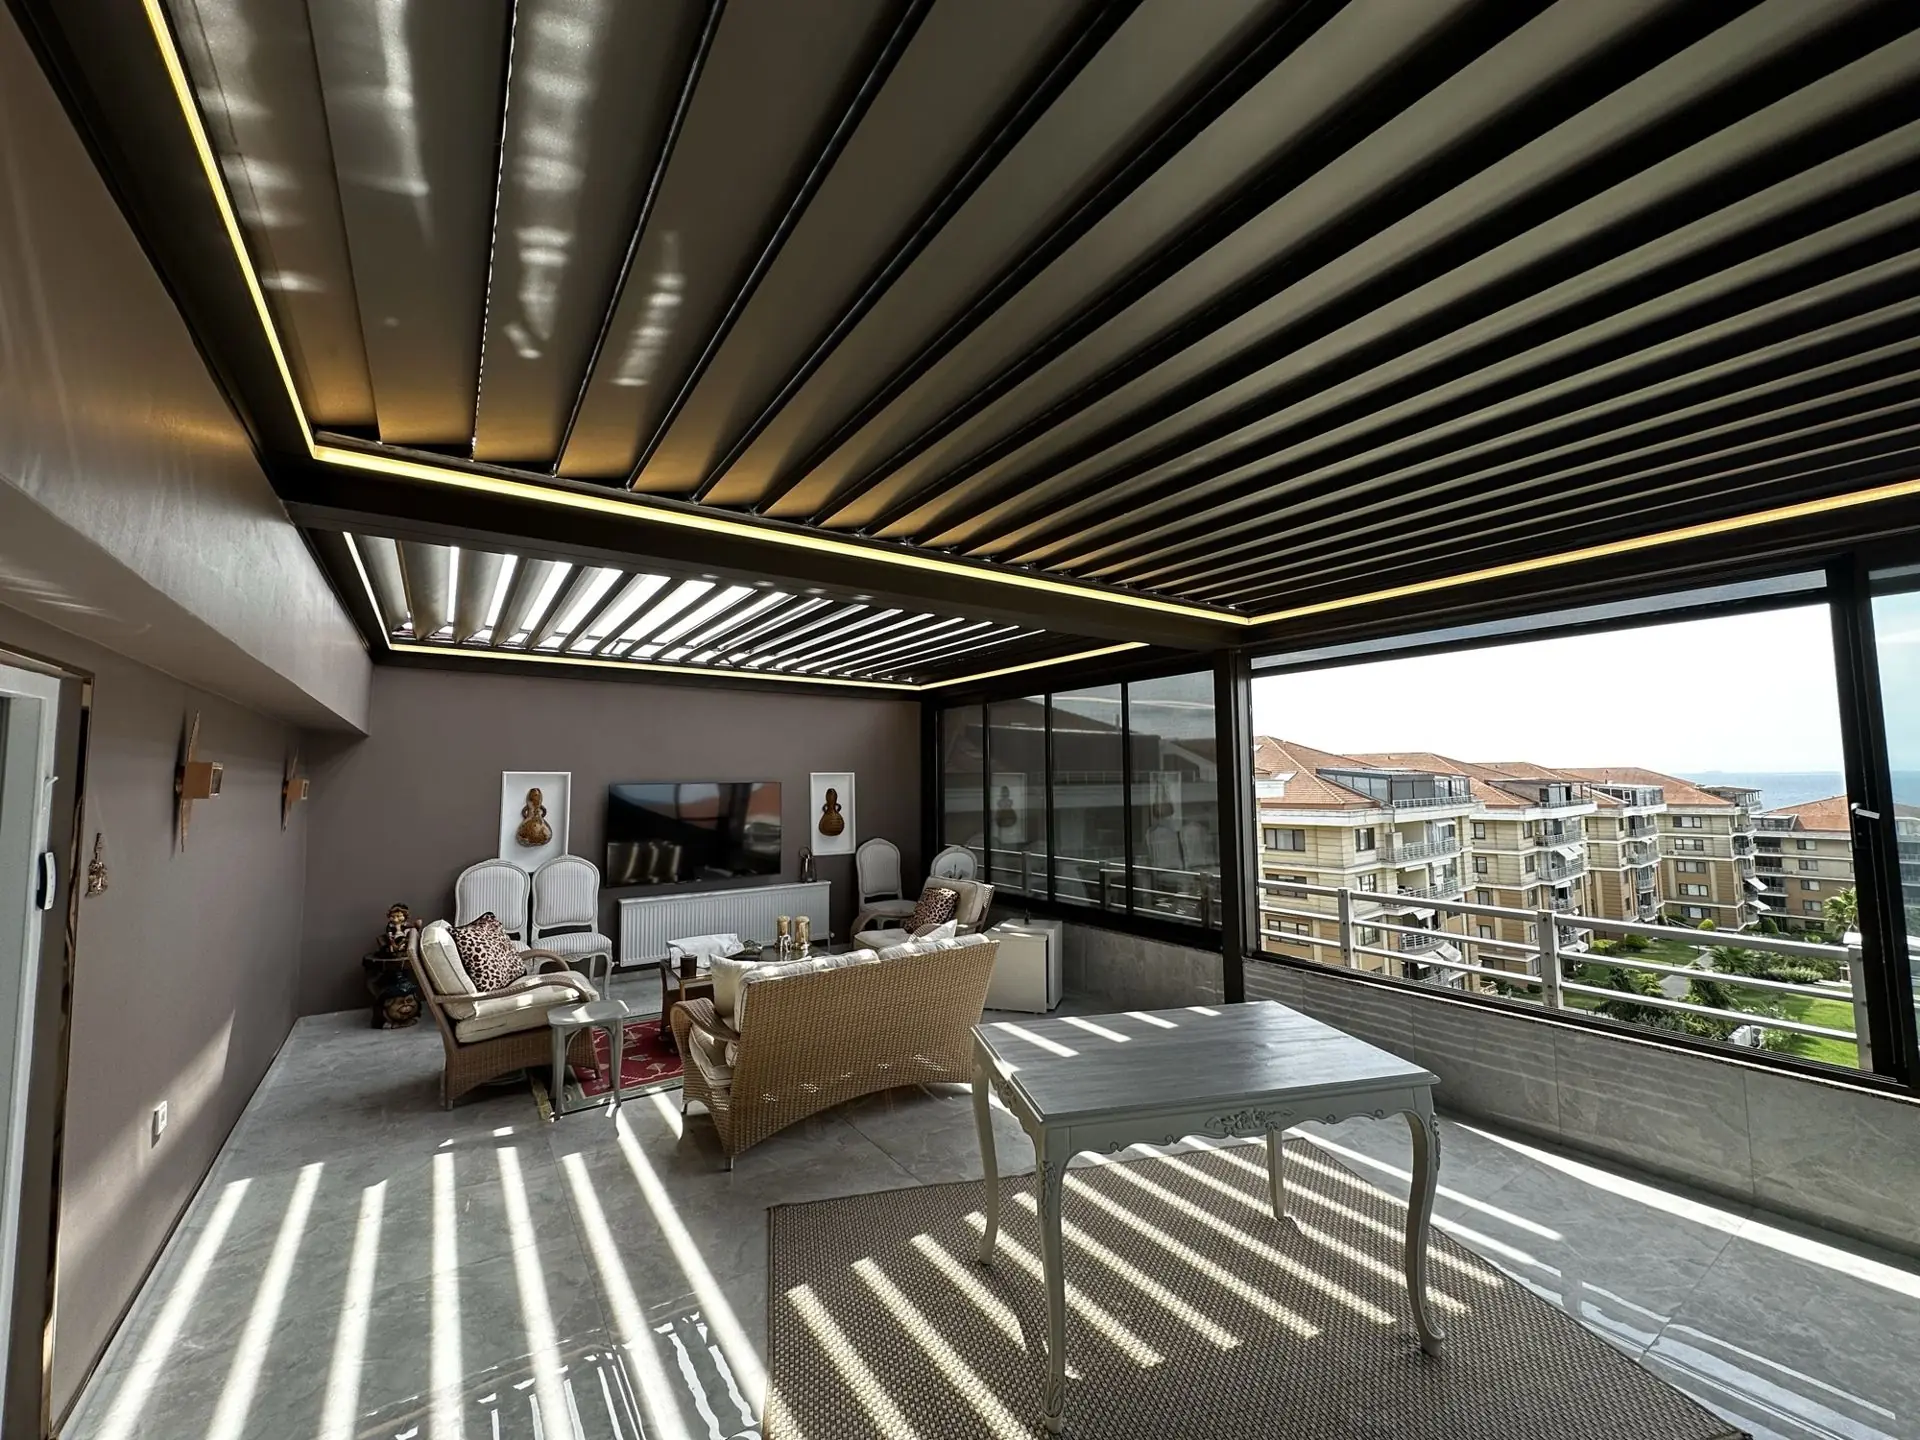
The solution we recommend most on site is to use both together. A winter garden and a glazed balcony complement each other:
- The winter garden provides the roof and structure: a laminated or insulated glass roof, a permanent cover against rain and snow.
- The glazed balcony provides the façade: it folds fully open in summer or lowers to balustrade height with guillotine glass, and closes in winter to keep the heat in.
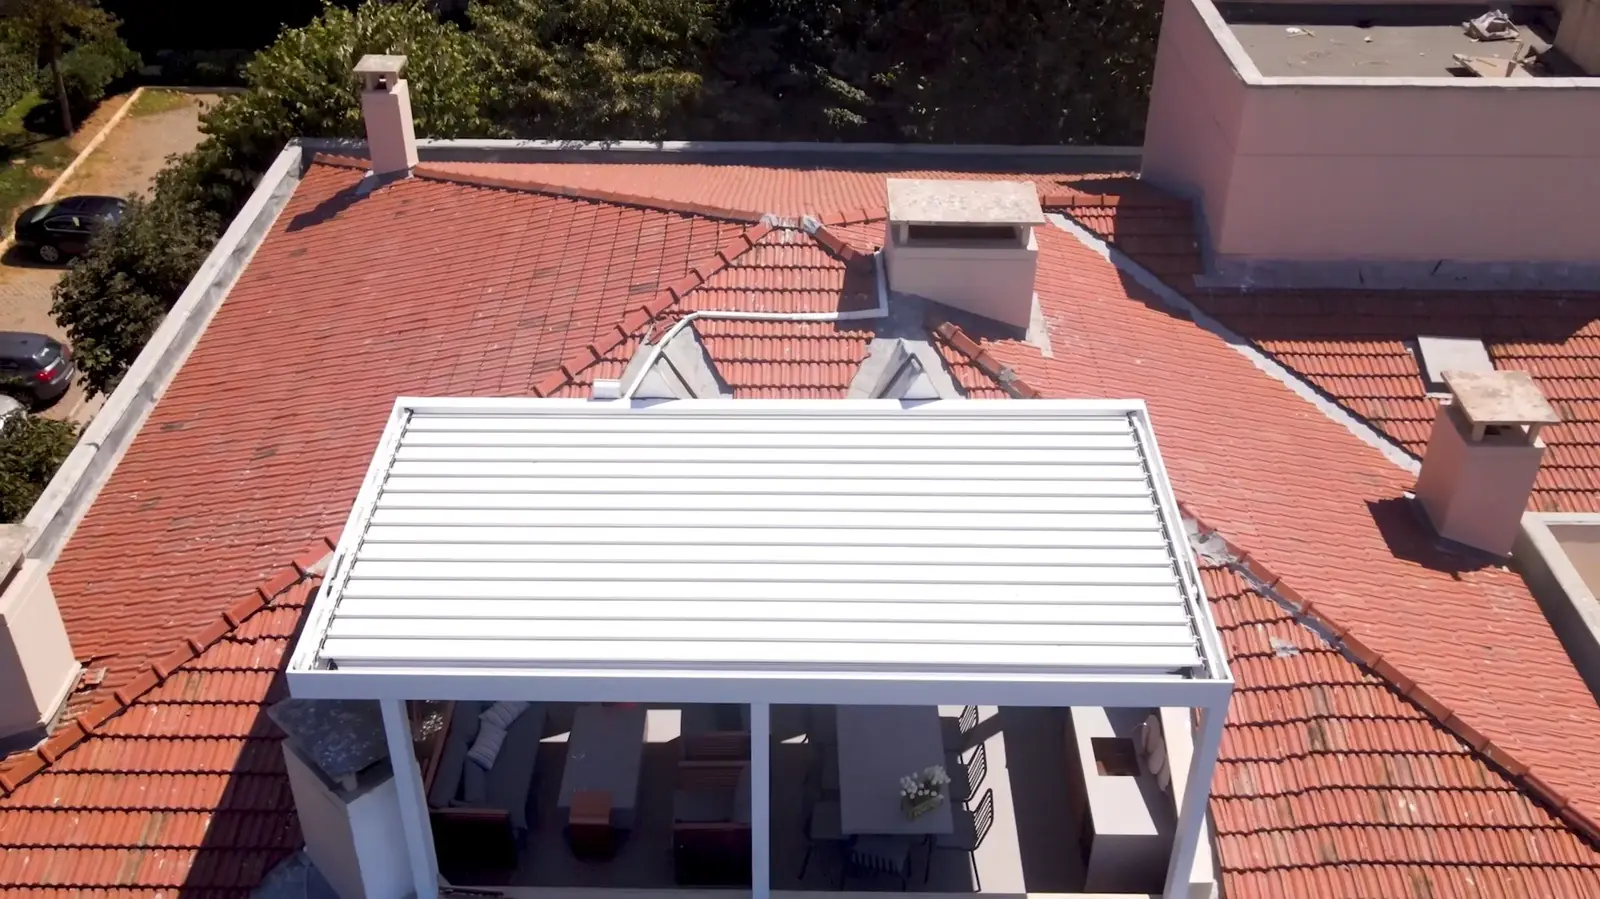
The result is a single space used as an open terrace in summer and a warm room in winter. With a bioclimatic pergola instead of a fixed glass roof, the roof opens in summer too.
Which should you choose?
- To use a covered balcony in winter: a glazed balcony is enough. Choose guillotine for the view, folding to open fully, insulated sliding for economical insulation.
- To turn an open terrace or garden into a room: you need a winter garden; the roof can be fixed glass or an opening system such as a bioclimatic pergola.
- Roof terraces: usually a winter garden or a bioclimatic pergola with glass-enclosed sides.
Permits
Both can change a building's façade; in apartment buildings, check the management plan and get owners' consent where needed. More in our permit guide.
Related: Building a winter garden on a terrace · Guillotine, sliding and folding glass