Yes; a bioclimatic pergola can be installed on balconies, terraces and roof terraces — anywhere with a frontage of at least 1.5 metres. What matters is the wall and floor it is fixed to, drainage, wind load and, in apartment buildings, management consent.
The short answer
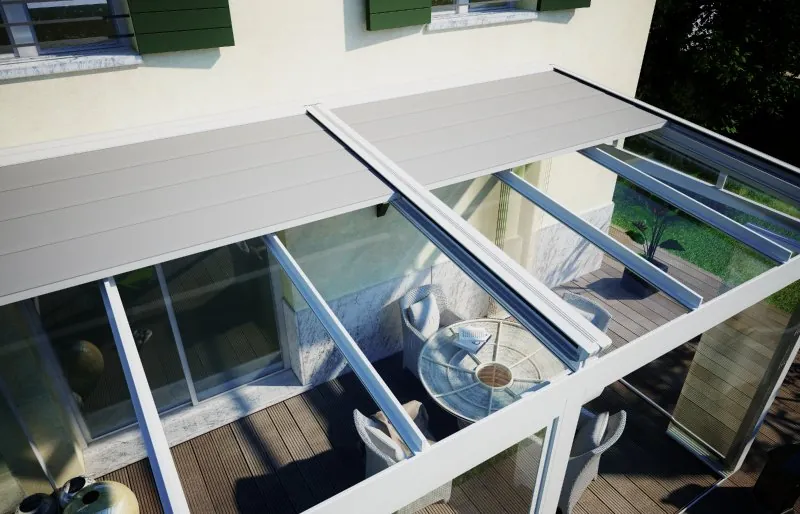
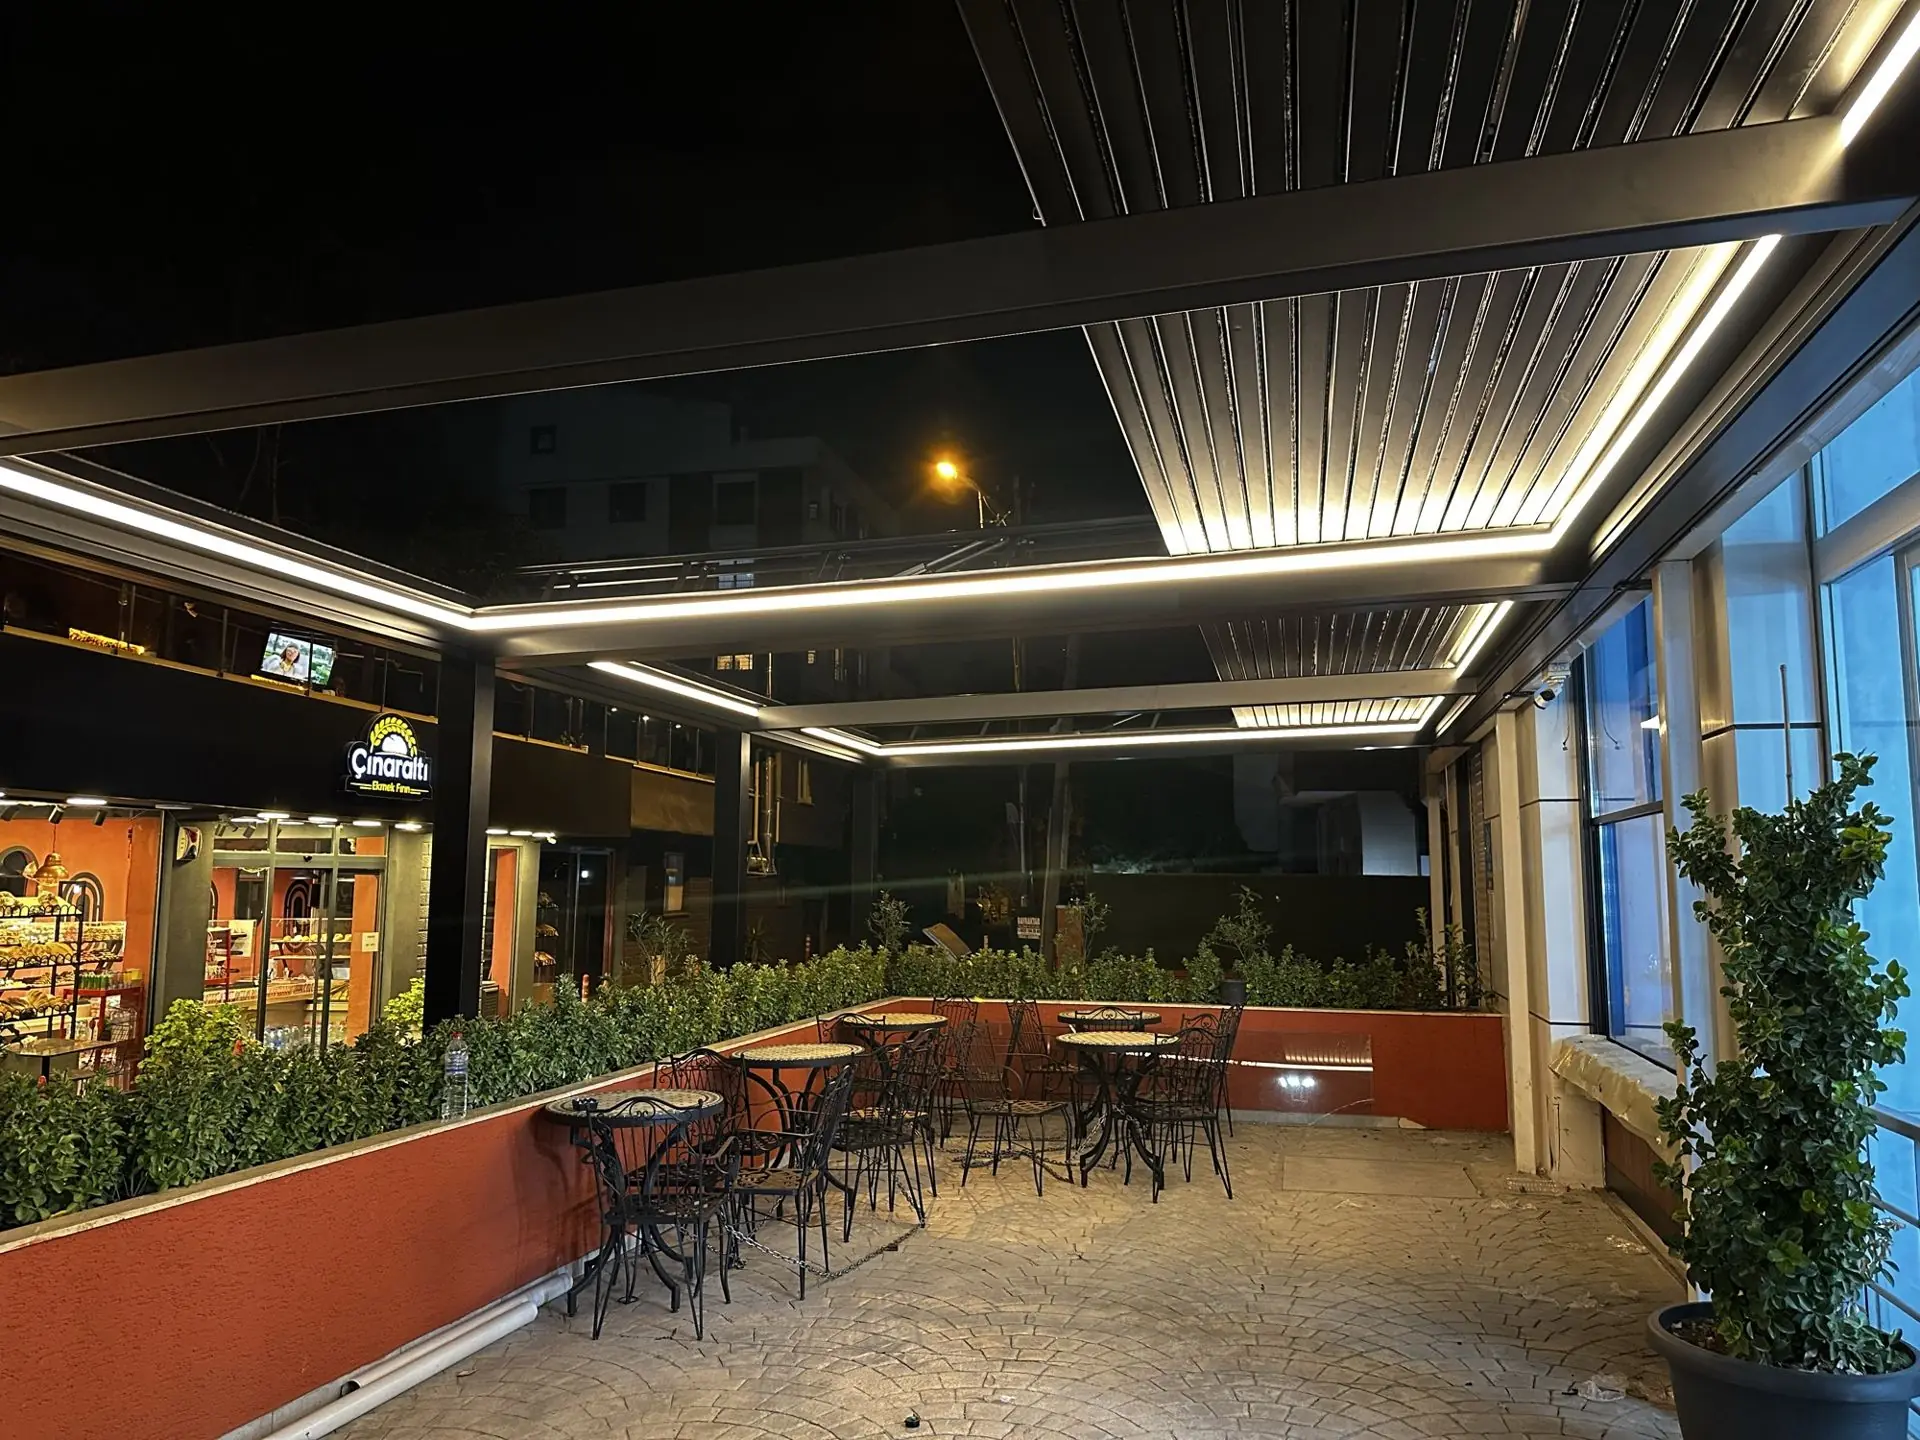
A bioclimatic pergola is not only for gardens and villa terraces; it is also installed on balconies, terraces and roof terraces. Anywhere with a frontage of at least 1.5 metres is suitable, so even a small balcony usually works. The system can be wall-mounted or free-standing on four posts, flat or sloped.
On a balcony
- Fixing: on balconies the system is usually fixed to the building wall; its load-bearing capacity is checked at the survey.
- Drainage: rainwater comes down the front posts; where it goes on the balcony is planned.
- The floor above: if there is another balcony above, the ceiling height and the louvre opening clearance are measured.
- Management consent: as a balcony changes the building's façade, check the management plan in apartment buildings and get owners' consent where needed.
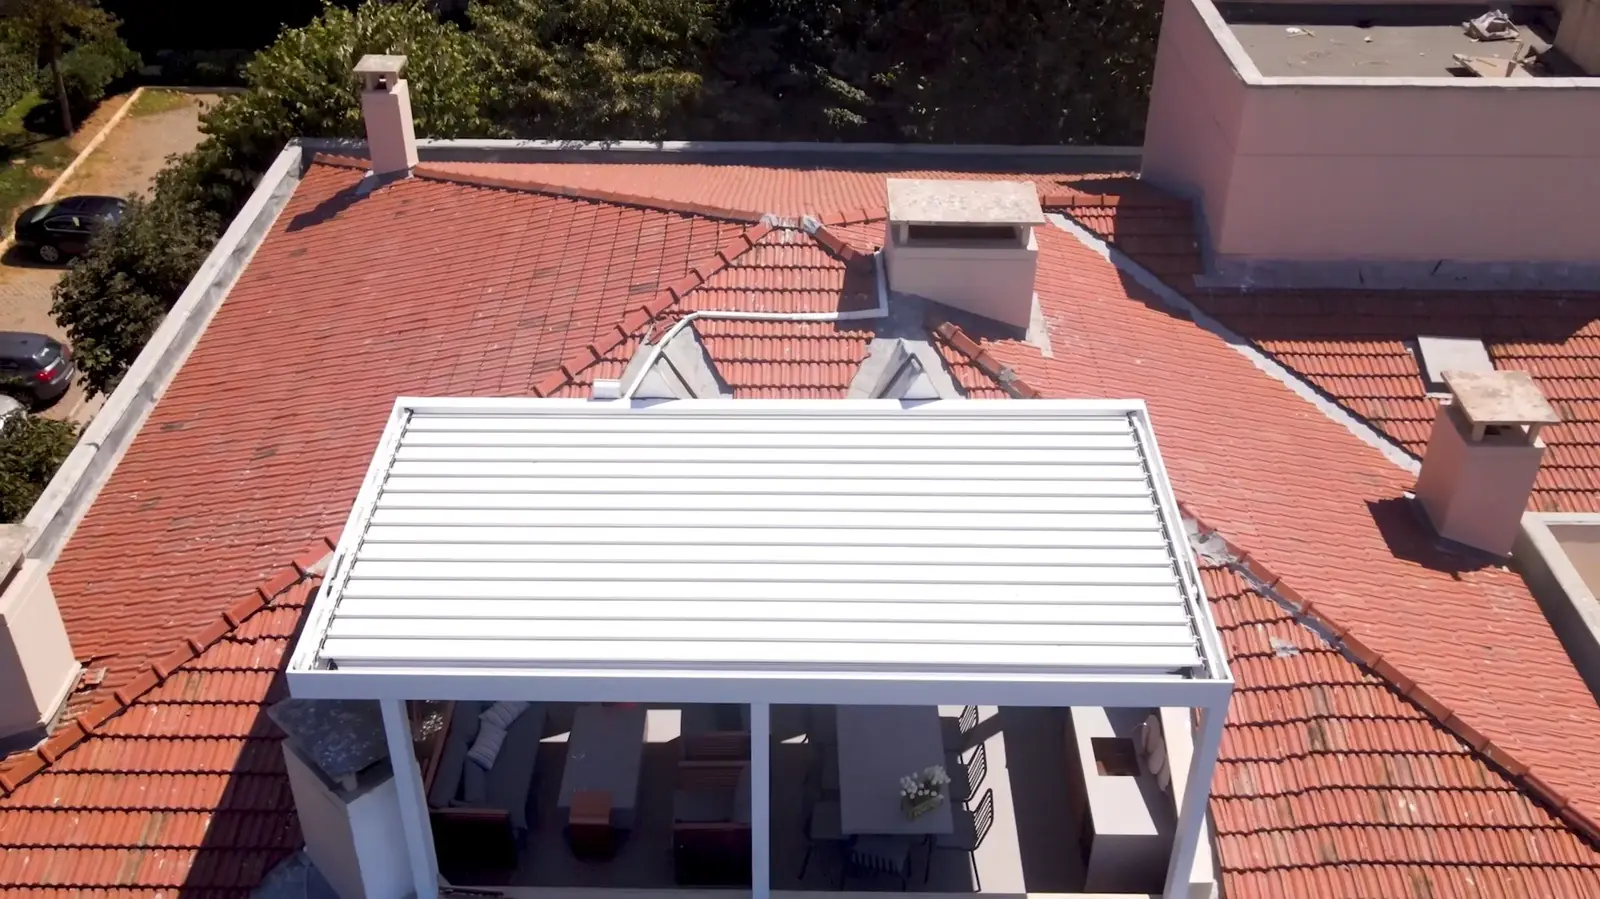
On a roof terrace
- Wind: roof terraces catch more wind than ground floors. SkyArt systems are calculated for a 50 kg/m² wind load, and a wind sensor is recommended.
- Floor and waterproofing: the existing waterproofing must be protected where the posts are fixed.
- Access: how materials get onto the roof is planned; a crane is used if needed.
- Snow: designed for 50 + 25 kg/m² distributed load; project-specific calculation in heavy-snow areas.
Closing the sides
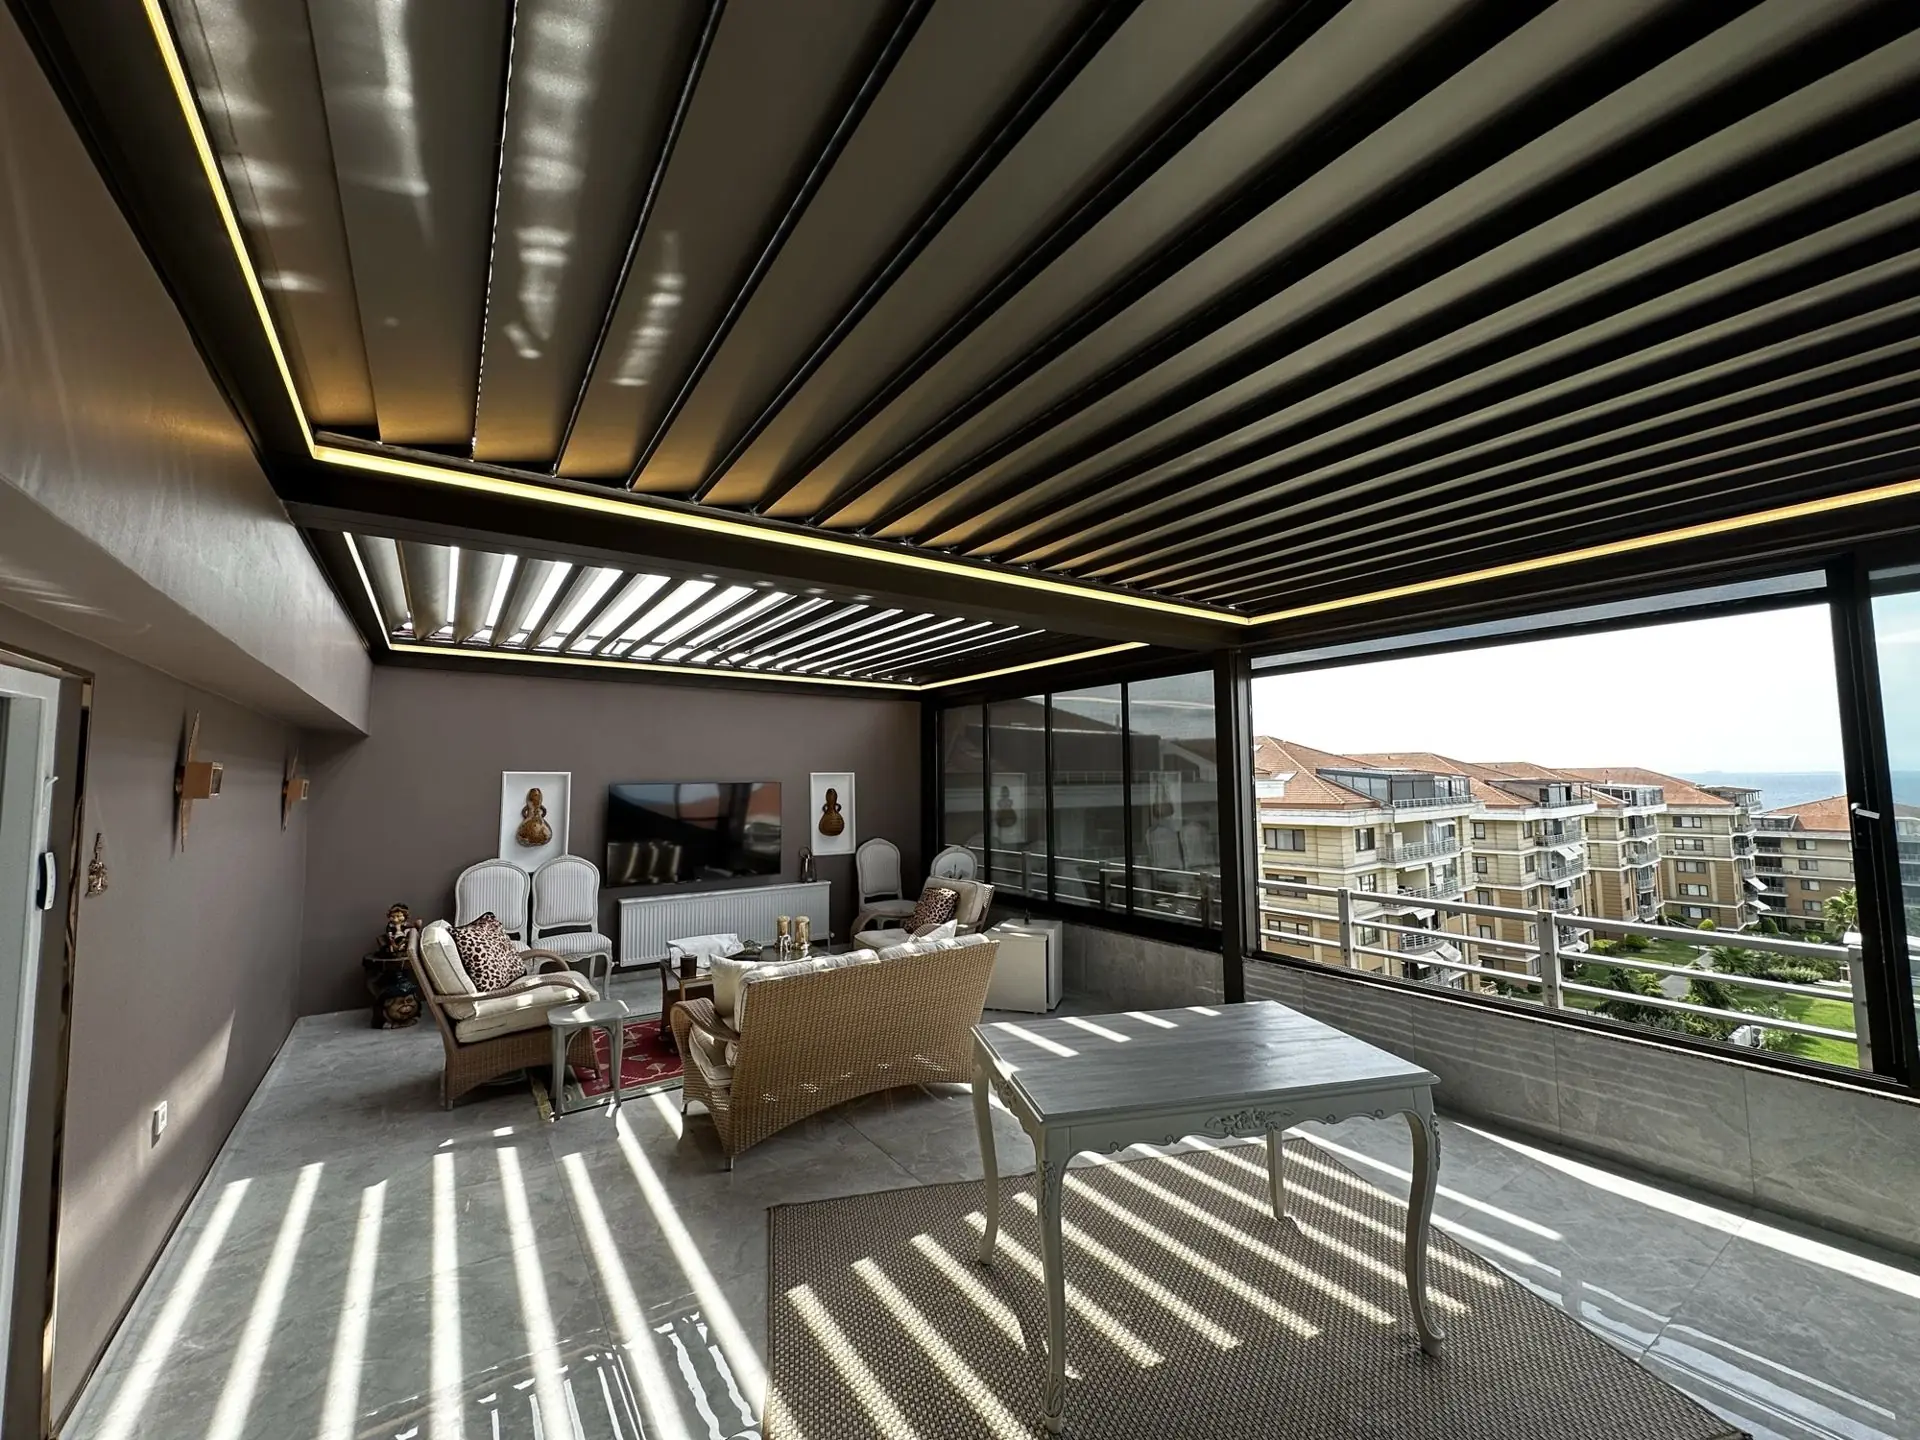
On balconies and roof terraces, the sides of the louvred roof are often closed with guillotine glass or zip screens so the space can be used in winter too. Example: a bioclimatic pergola and glass façade on a roof terrace in Kalamış.
Request a free site survey and we will measure your balcony or roof terrace on site.