Composite Roof
A composite roof is a fixed roof built on an aluminium frame over terraces, balconies and winter gardens.
What is a Composite Roof?
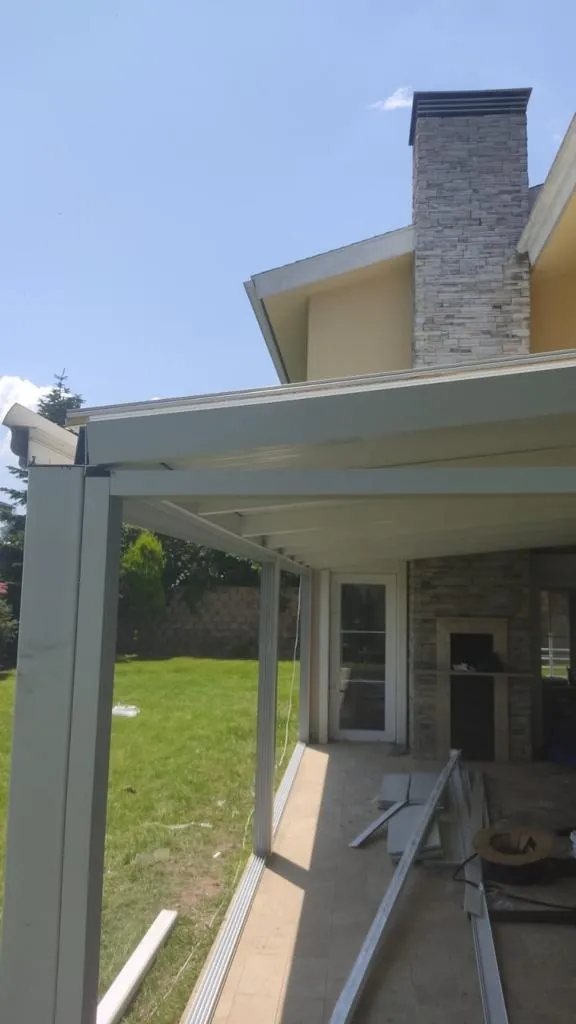
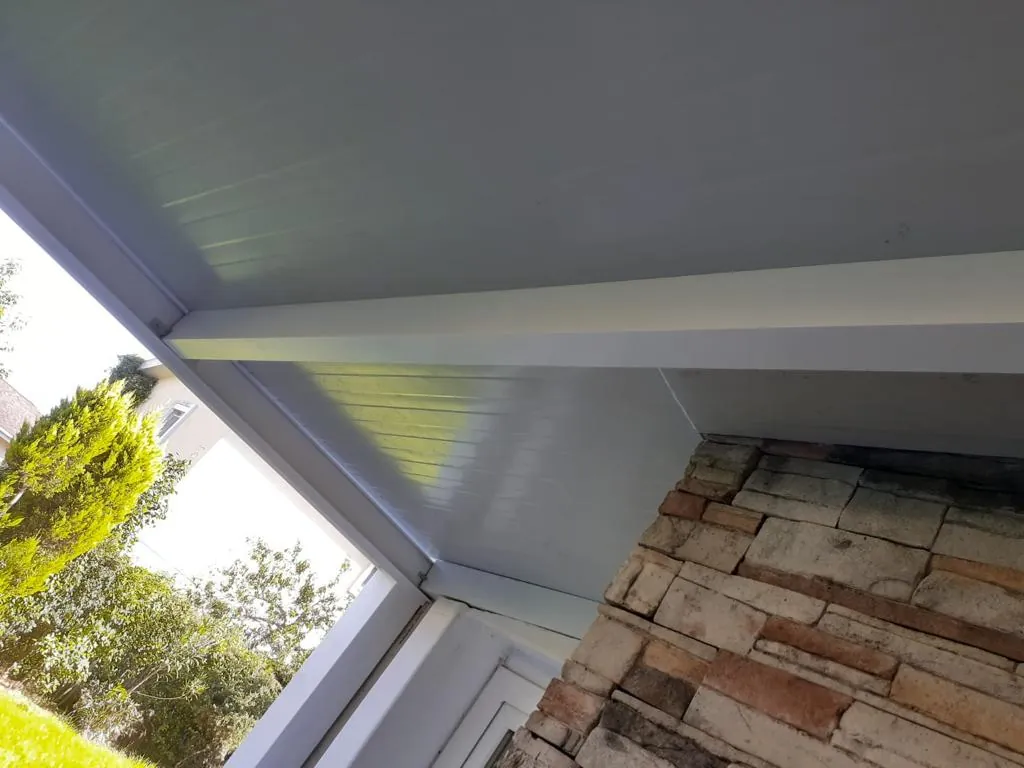
A composite roof is a fixed roof built on an aluminium frame over terraces, balconies and winter gardens. Thermally insulated composite, sandwich panel or insulated glass is used as infill; with 100 × 160 aluminium beams and a concealed gutter system it forms a watertight cover.
Set the shade step by step
Adjust shade and daylight exactly as you like by changing the angle, easily by remote.
Whatever the weather
Close the louvres by remote in rain and strong wind; water is led to the gutter.
One space, four seasons
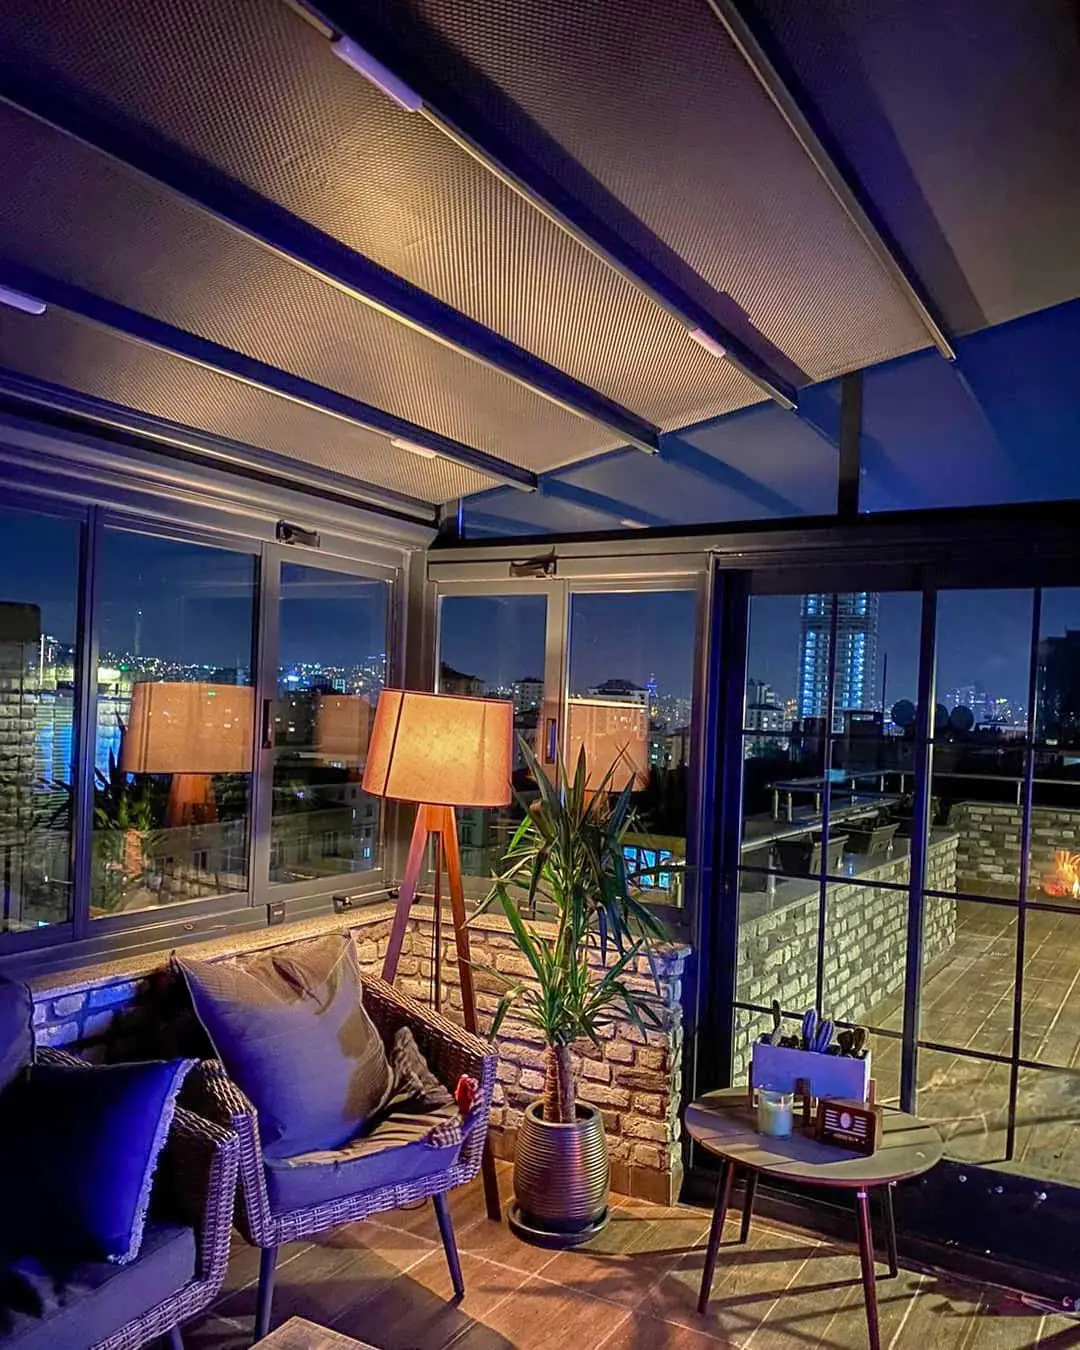
Shade and cool air in summer, a sheltered room in winter. Concealed LED lighting for the evenings.
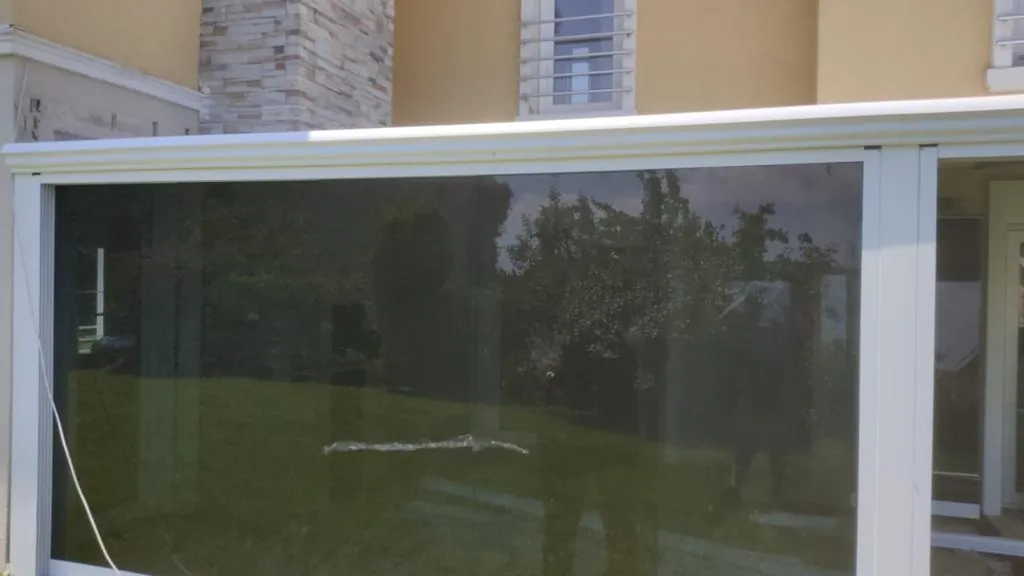
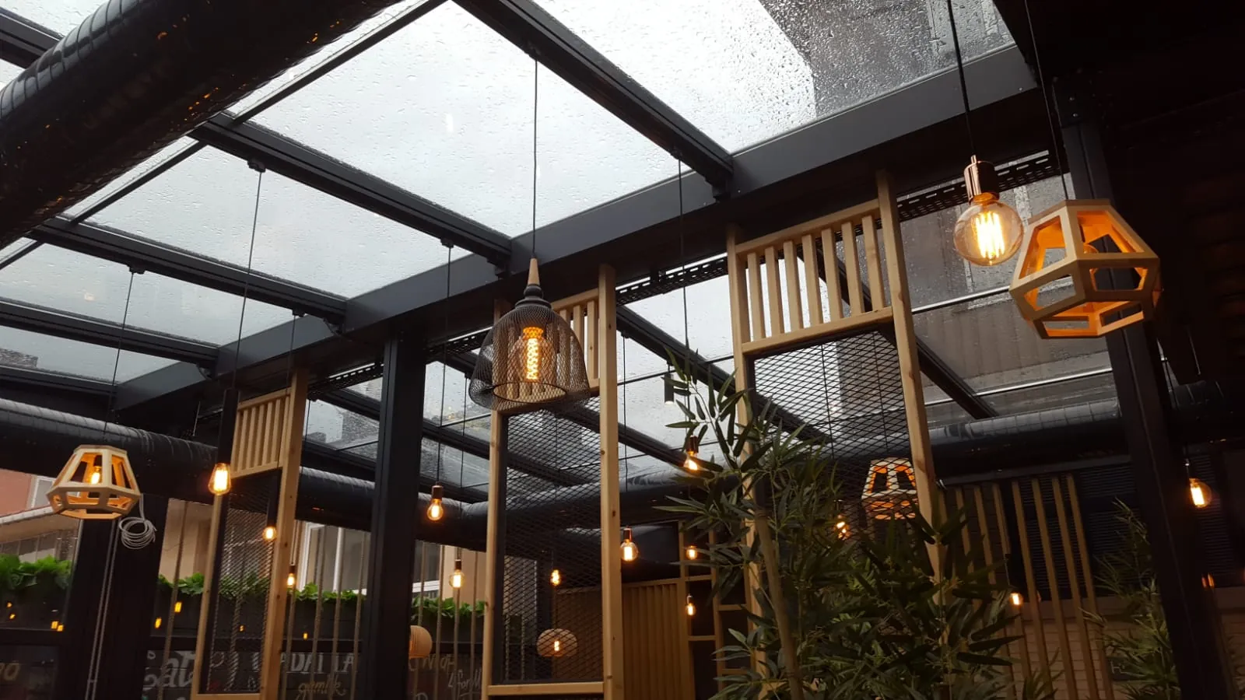
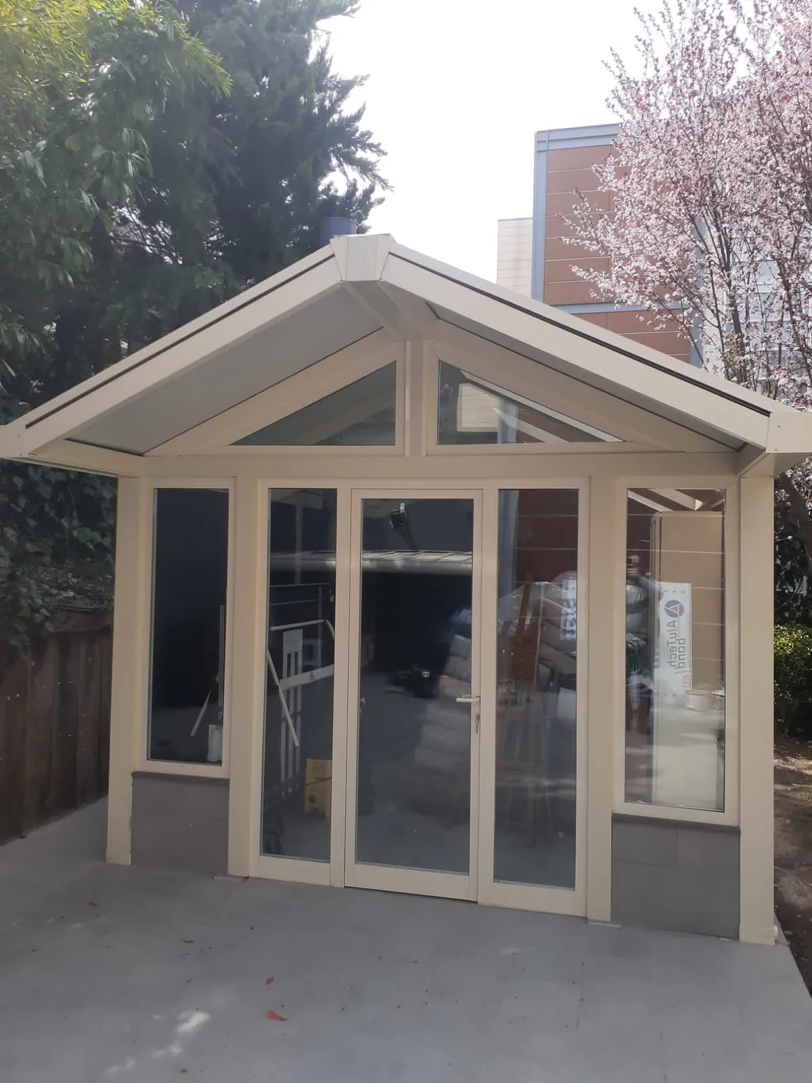
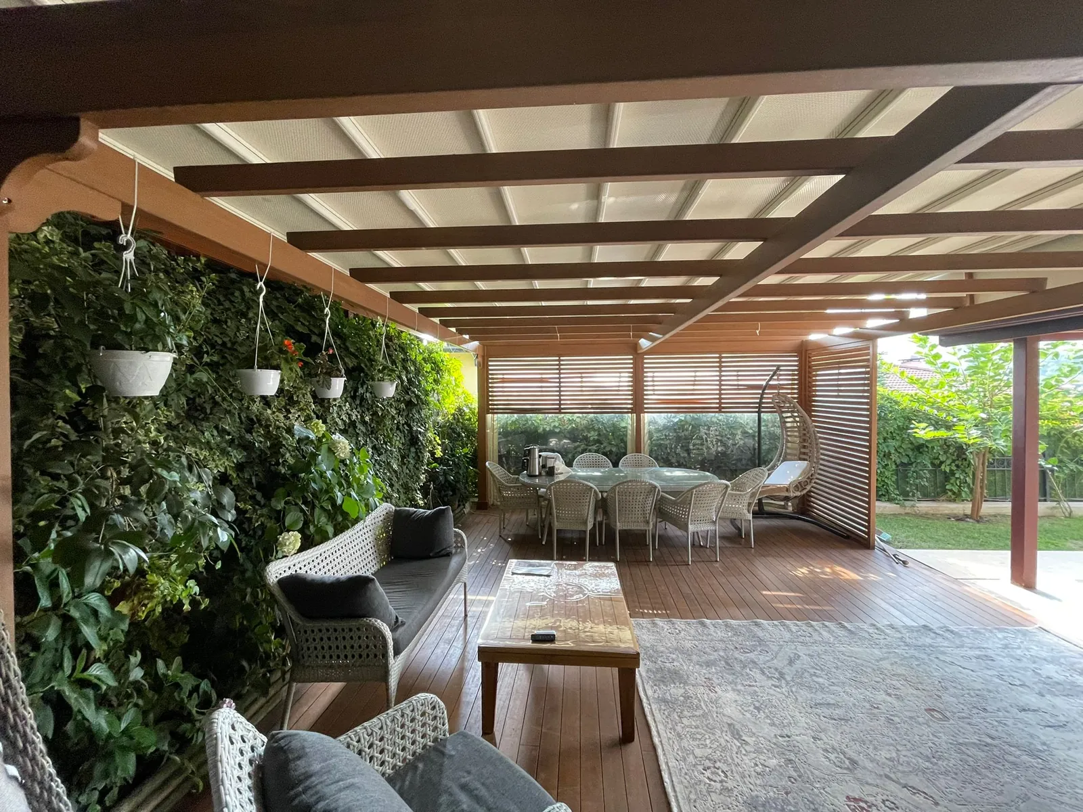
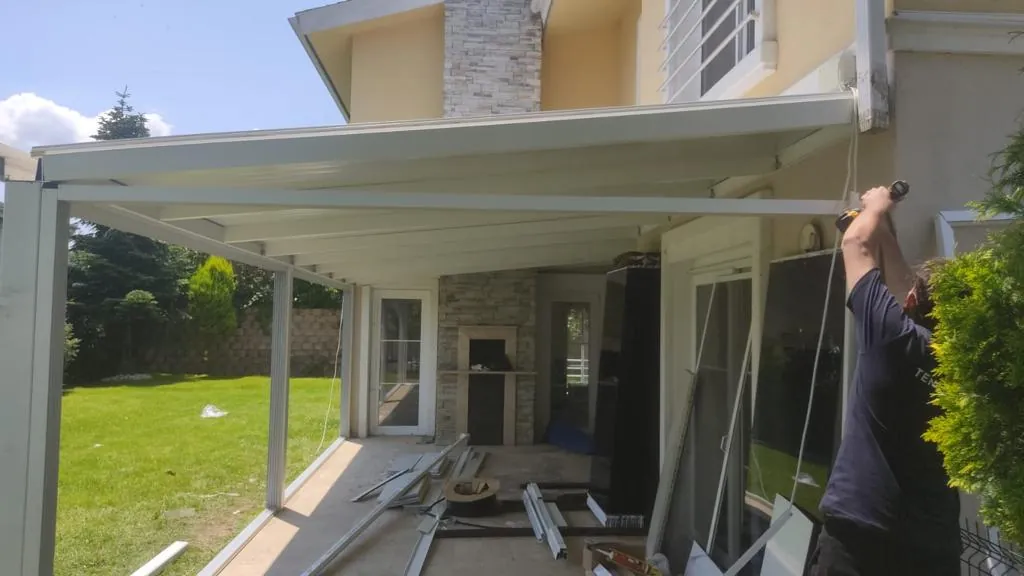
Composite Roof, up close.
Systems we have installed. Tap to enlarge.
Composite Roof technical specifications
- A fixed roof (veranda) built over winter gardens, terraces and balconies on an aluminium frame
- Infill of thermally insulated composite, sandwich panel or insulated glass
- Sealed with suitable materials and fittings for water-tightness
- Used in homes, restaurants, cafés, winter gardens and terraces; custom-designed for each site
- Specially designed 100 × 160 aluminium beams
- Laminated or transfer-printed finishes in any wood grain
- Purpose-designed SKY50 aluminium roof detail; front and side enclosures possible
- Front gutter profile; the support posts also act as downpipes
- Guaranteed against leaks and corrosion
Composite Roof frequently asked questions
What is a composite roof?
A composite roof is a fixed roof with insulated composite or sandwich panels on aluminium beams.
Do composite roof panels come in wood patterns?
No. Composite panels come in a set range of solid and metallic tones; the colour is chosen from a physical chart at the site survey. The aluminium support profiles can be wood-patterned with lamination or transfer print.
How heavy is a composite roof and how far can it span?
About 60 kg/m² on average. The unsupported span depends on depth; the safe limit is max. 1500 mm.
Composite Roof: guides
How is a conservatory built? Step by step, from survey to handover
A conservatory is built through an on-site survey and measurement, choice of systems, a written quote, floor preparatio…
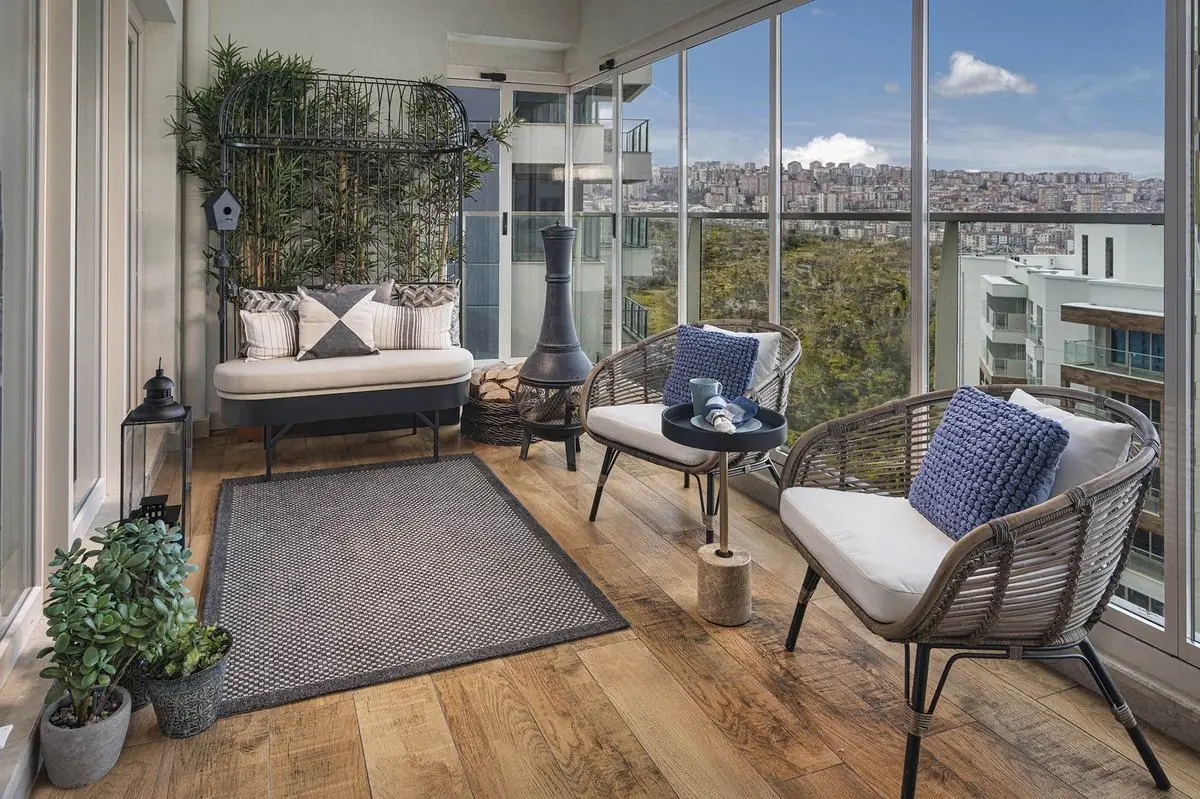
Conservatory leaking? Why glass roof seals fail and what to do
The most common reason a conservatory leaks is worn seals between the glass roof panels: they fail in about 2 years on …
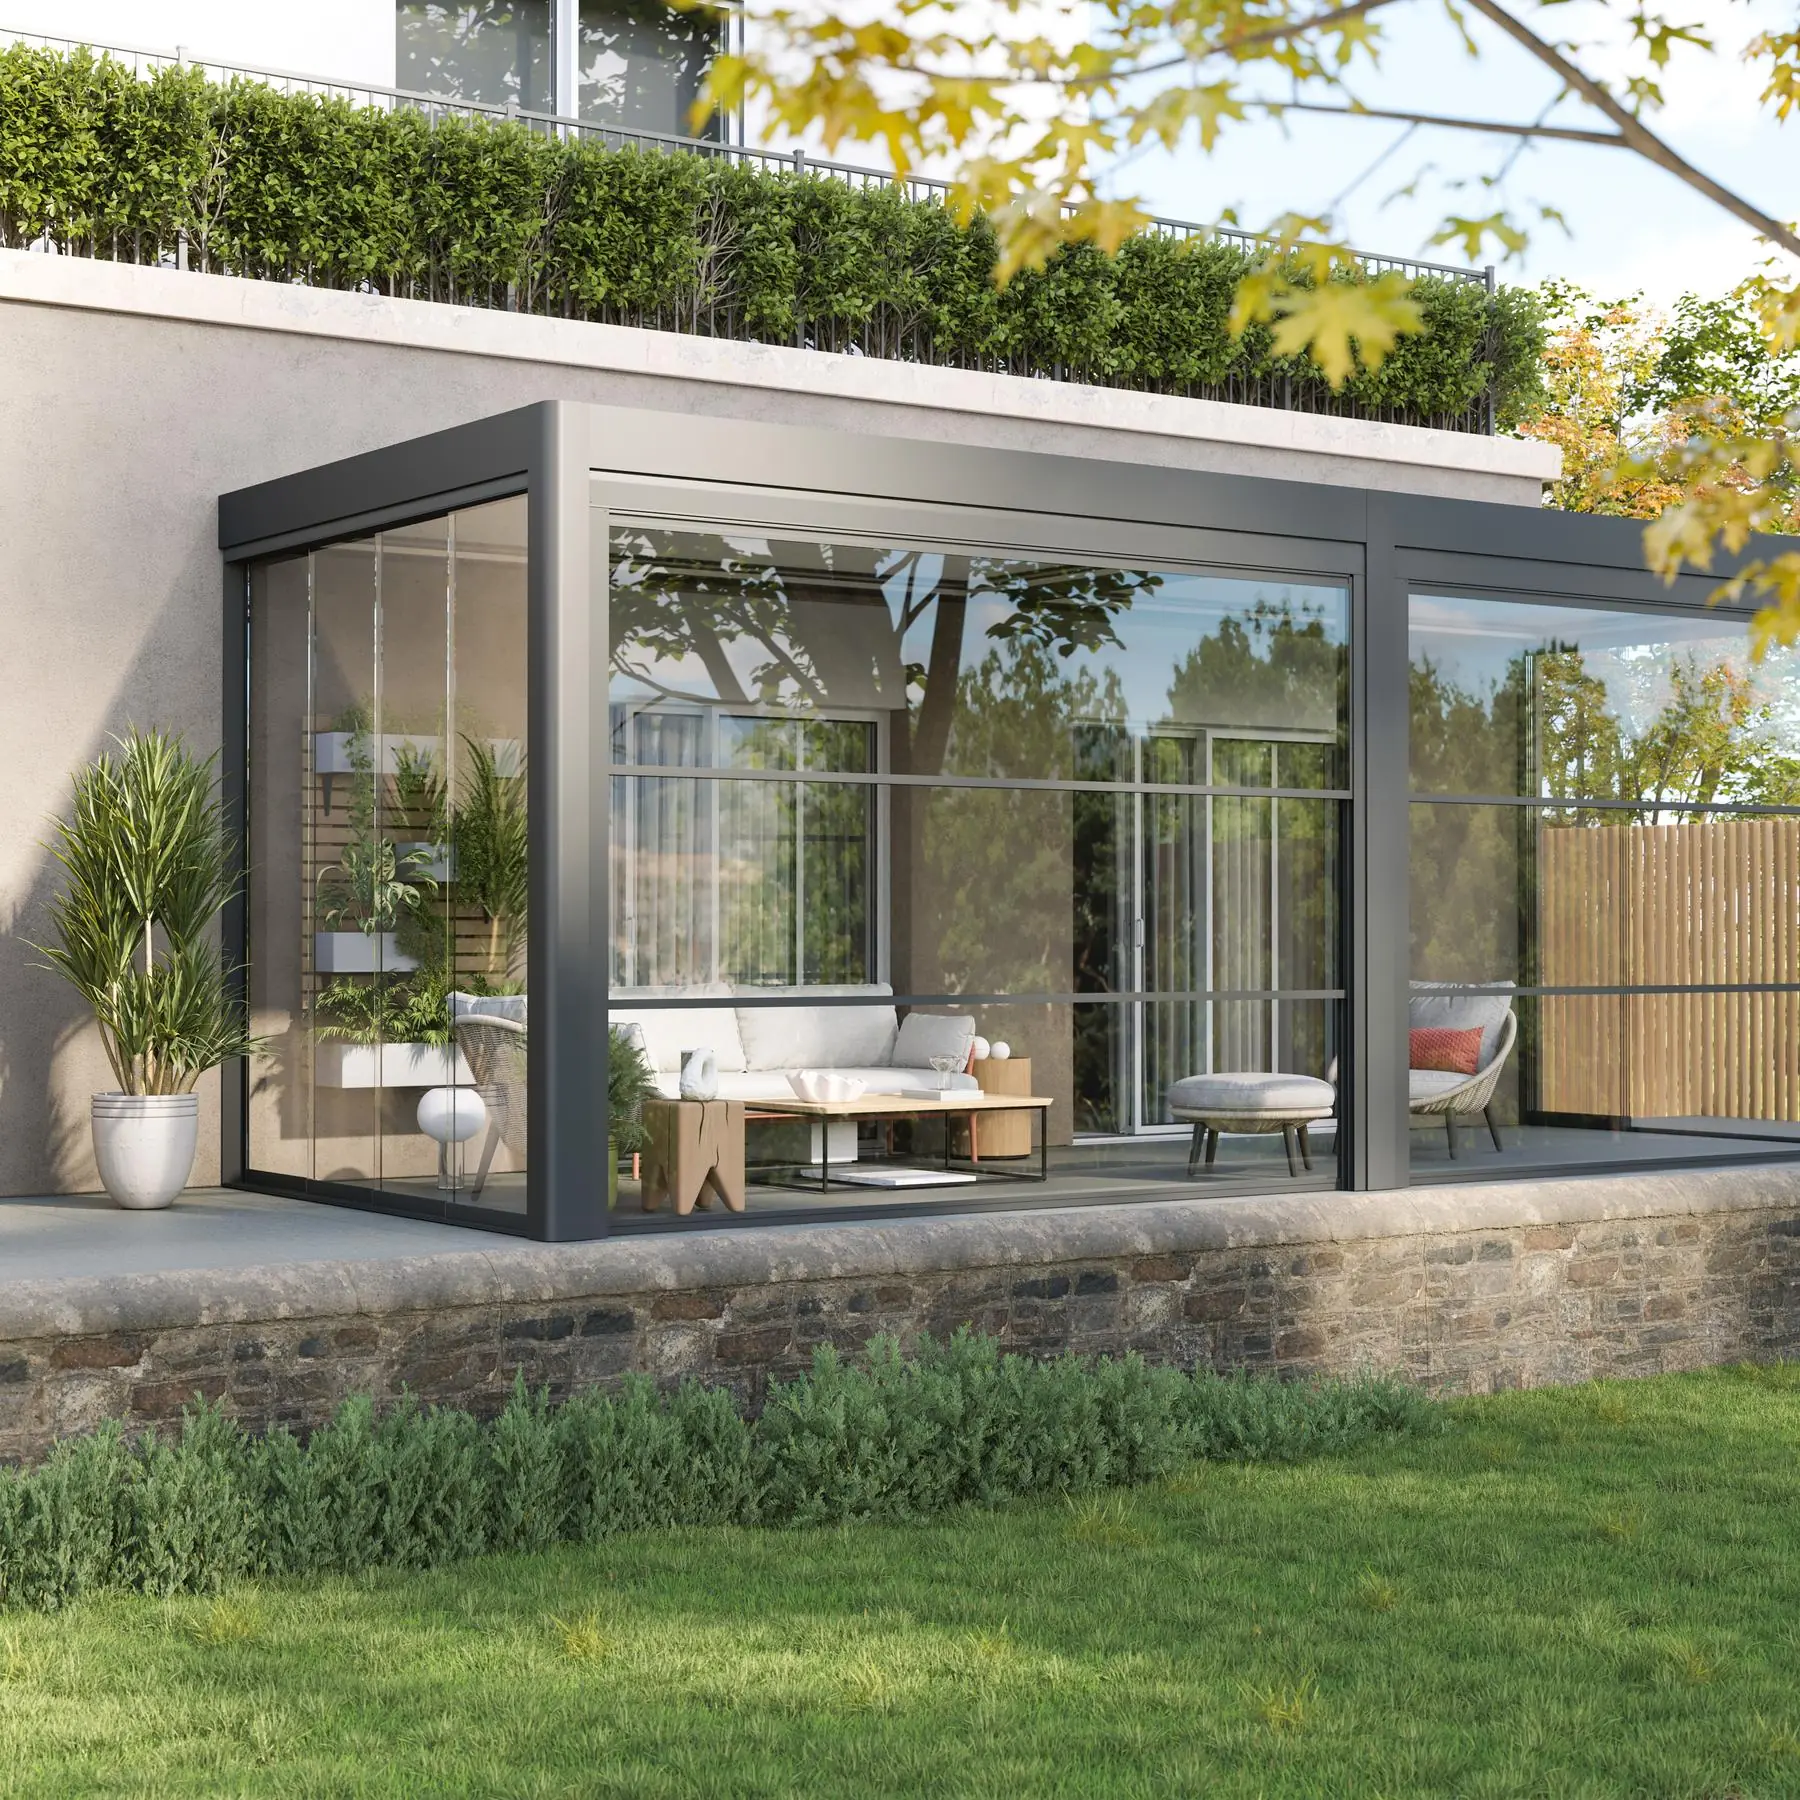
What is a conservatory made of? How is the roof built: glass, composite, sandwich panel or opening roof
The structure of a SkyArt conservatory is entirely aluminium (100 × 160 mm profiles). The roof is fixed glass, composit…
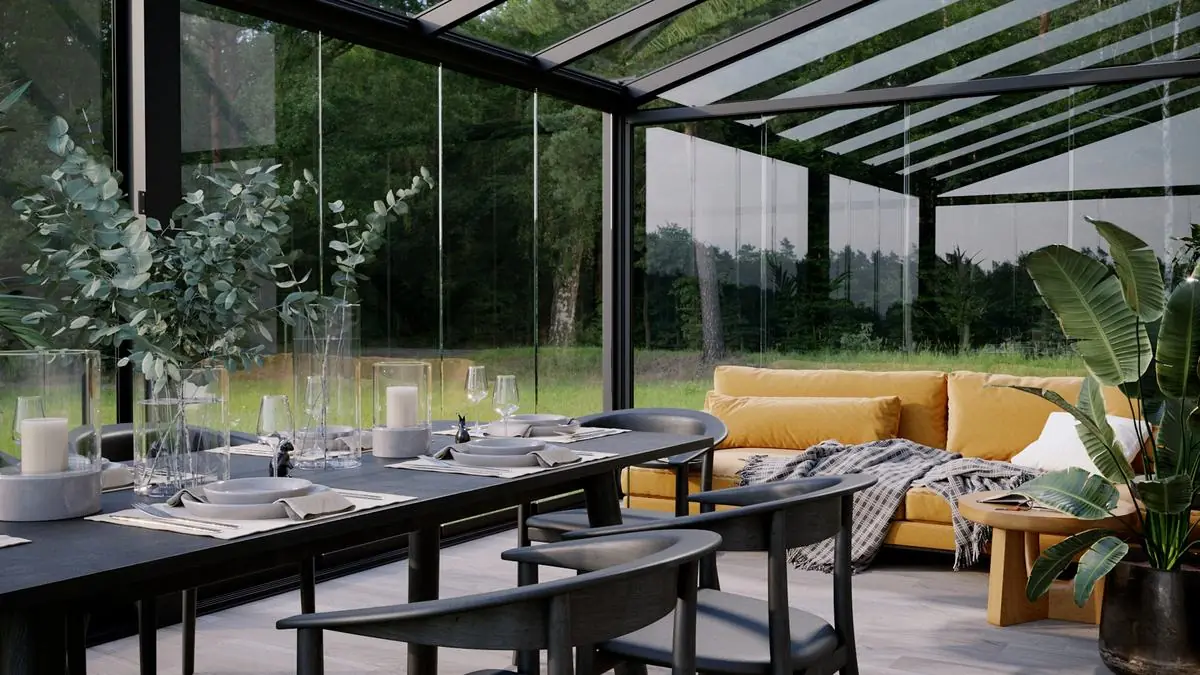
How many m² should a conservatory be? Minimum size and how size affects cost
Plan a conservatory at 15 m² or more; smaller areas are priced as 15 m². As the area grows, material waste falls and th…