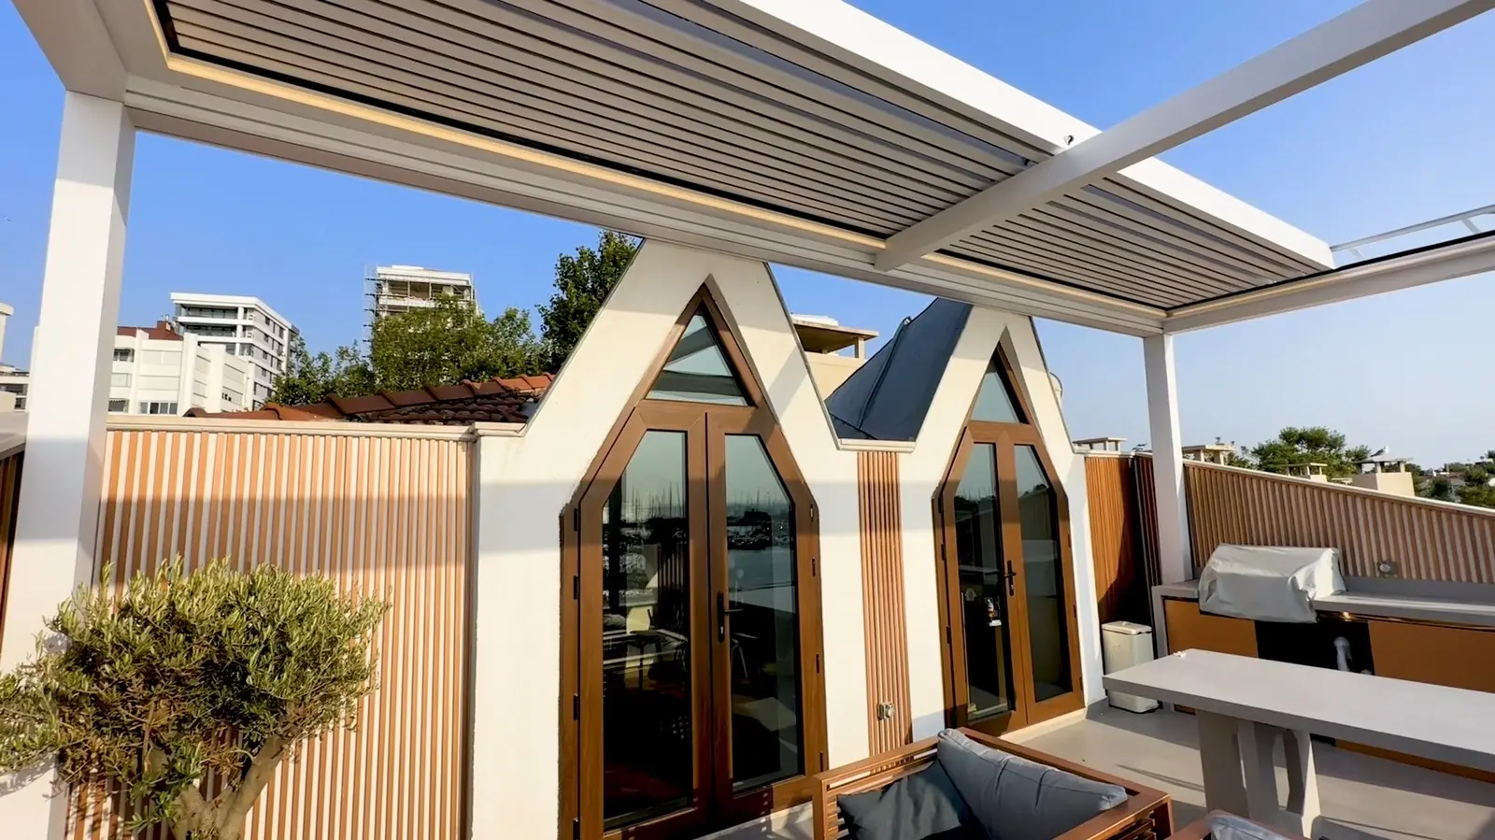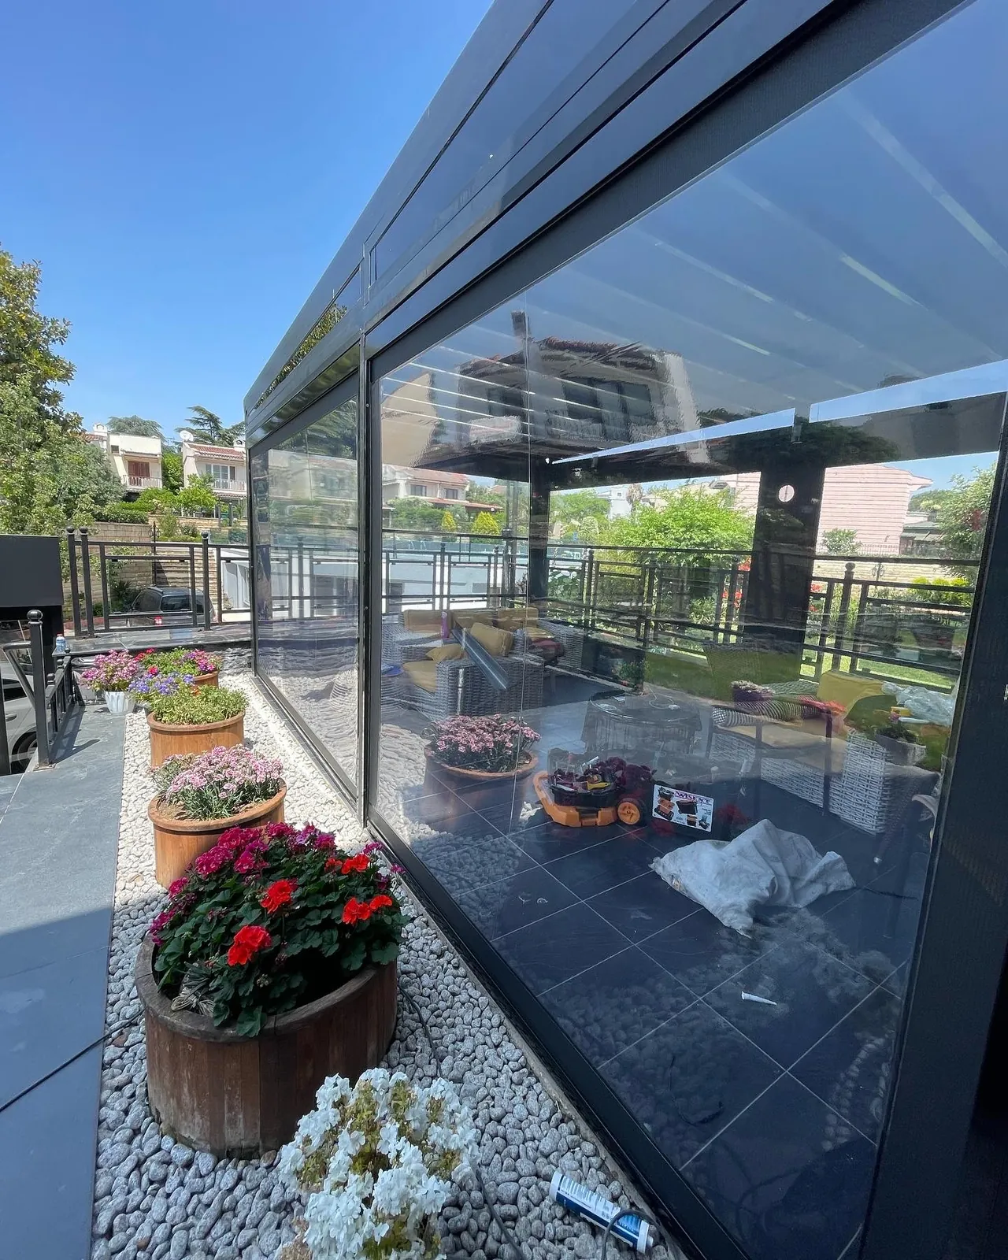
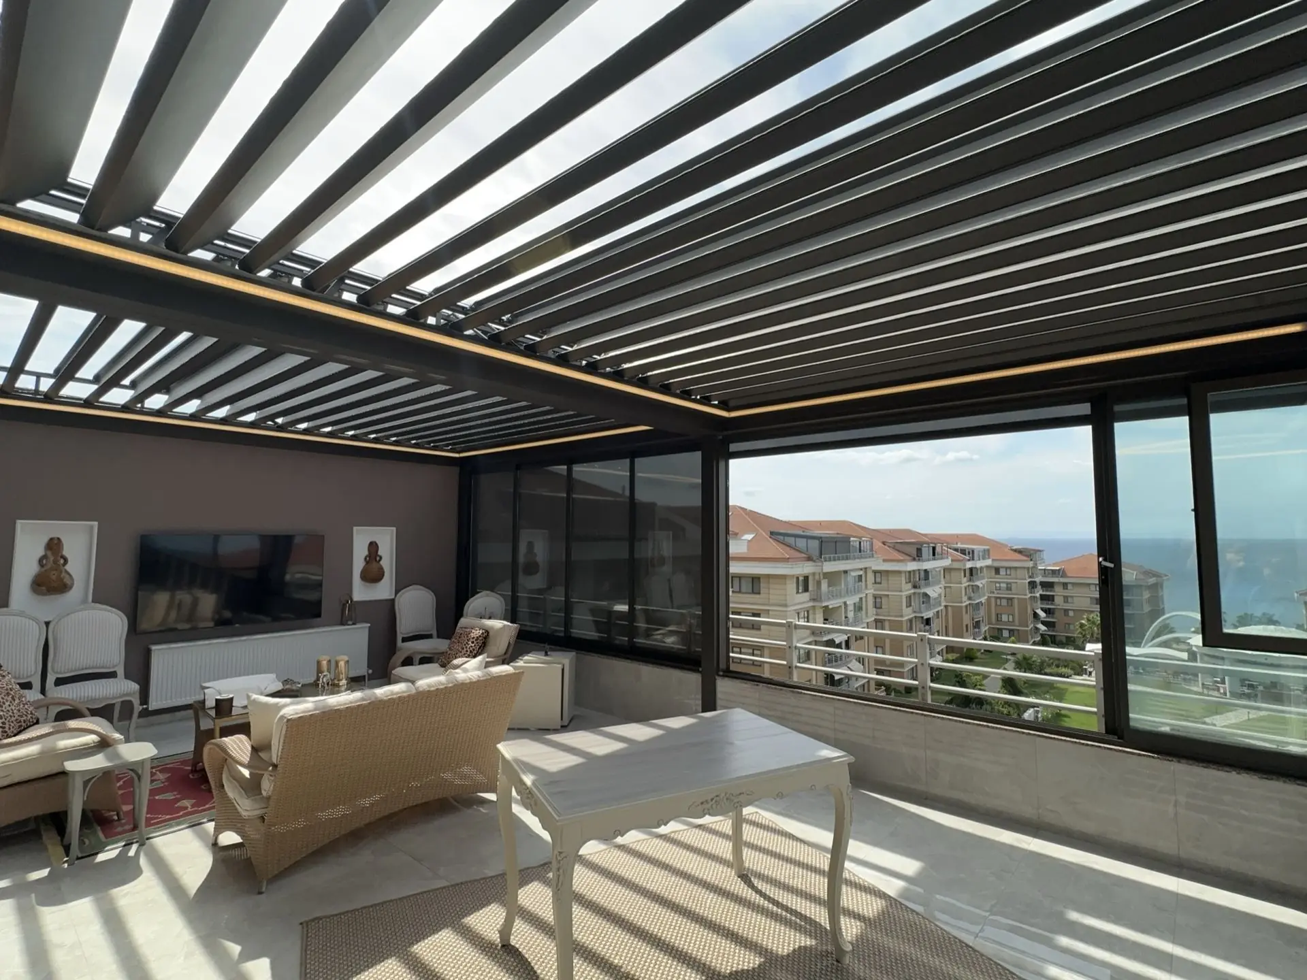
Two technical files for architects: the Albert Genau Bioflex Harmony scissor-type bioclimatic pergola section (DWG) and the piston-type bioclimatic pergola installation catalogue (PDF, 27 pages).
Free download
As an authorised Albert Genau manufacturing dealer, SkyArt Group shares the bioclimatic pergola system section for architects and design offices.
Scissor system — Albert Genau Bioflex Harmony system section (DWG, 227 KB)
Piston system — bioclimatic pergola installation catalogue (PDF, 27 pages, 3.9 MB)
The catalogue covers profiles (pillar, beam, gutter, louver, LED profile), pillar-to-ground and gutter-to-wall fixings, anchor and bolt sizes, motor pipe, belt and tension details, drain pipe and caps.
Opens in AutoCAD 2013 or later. The section is a general system detail; project-specific dimensions, structure and fixings are finalised after the site survey. A single unit covers up to 36 m².
For project-specific drawings or load checks, contact us or call +90 850 606 0 532.