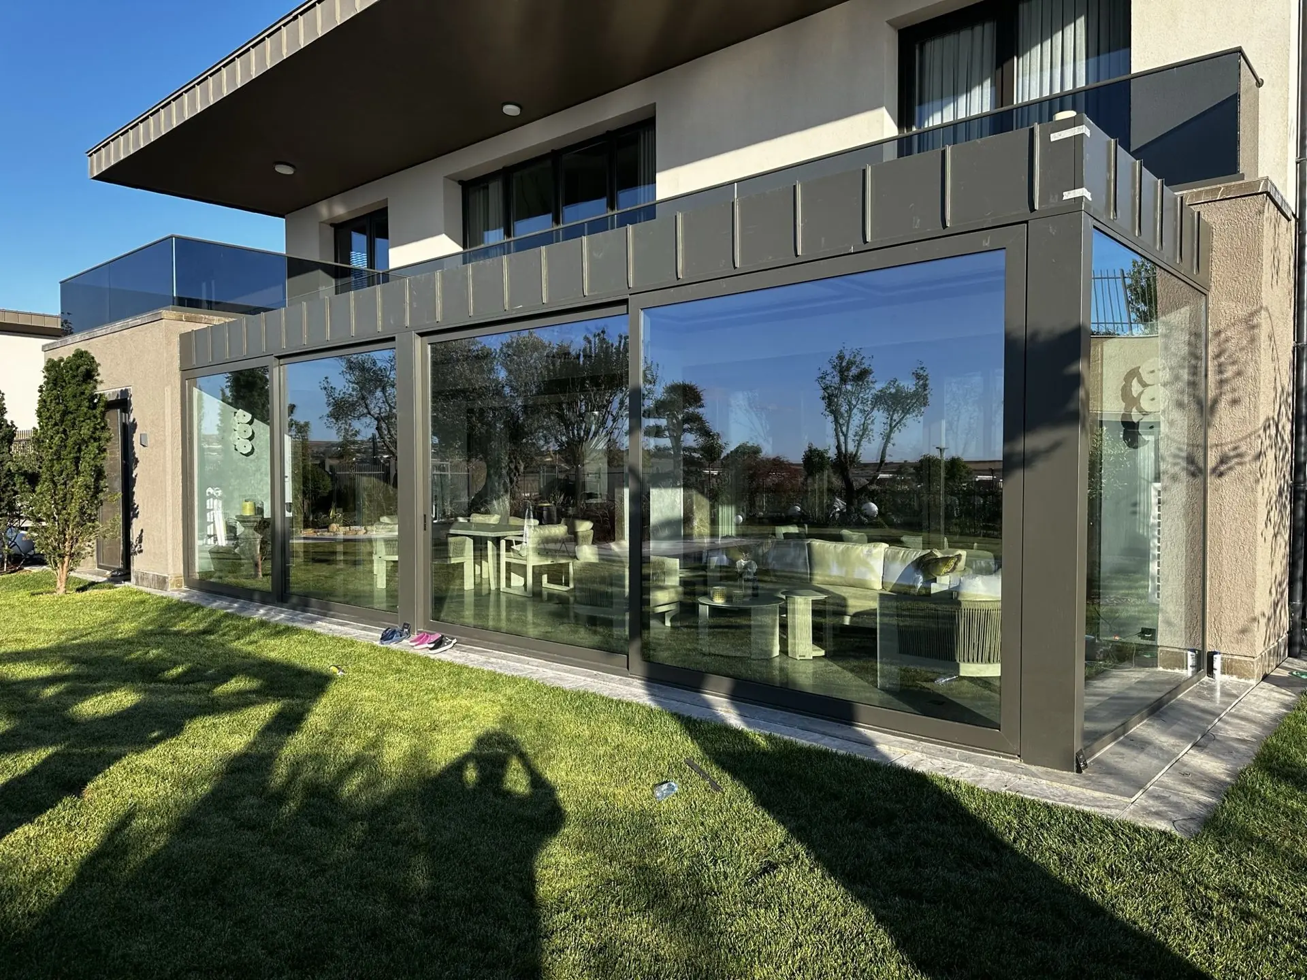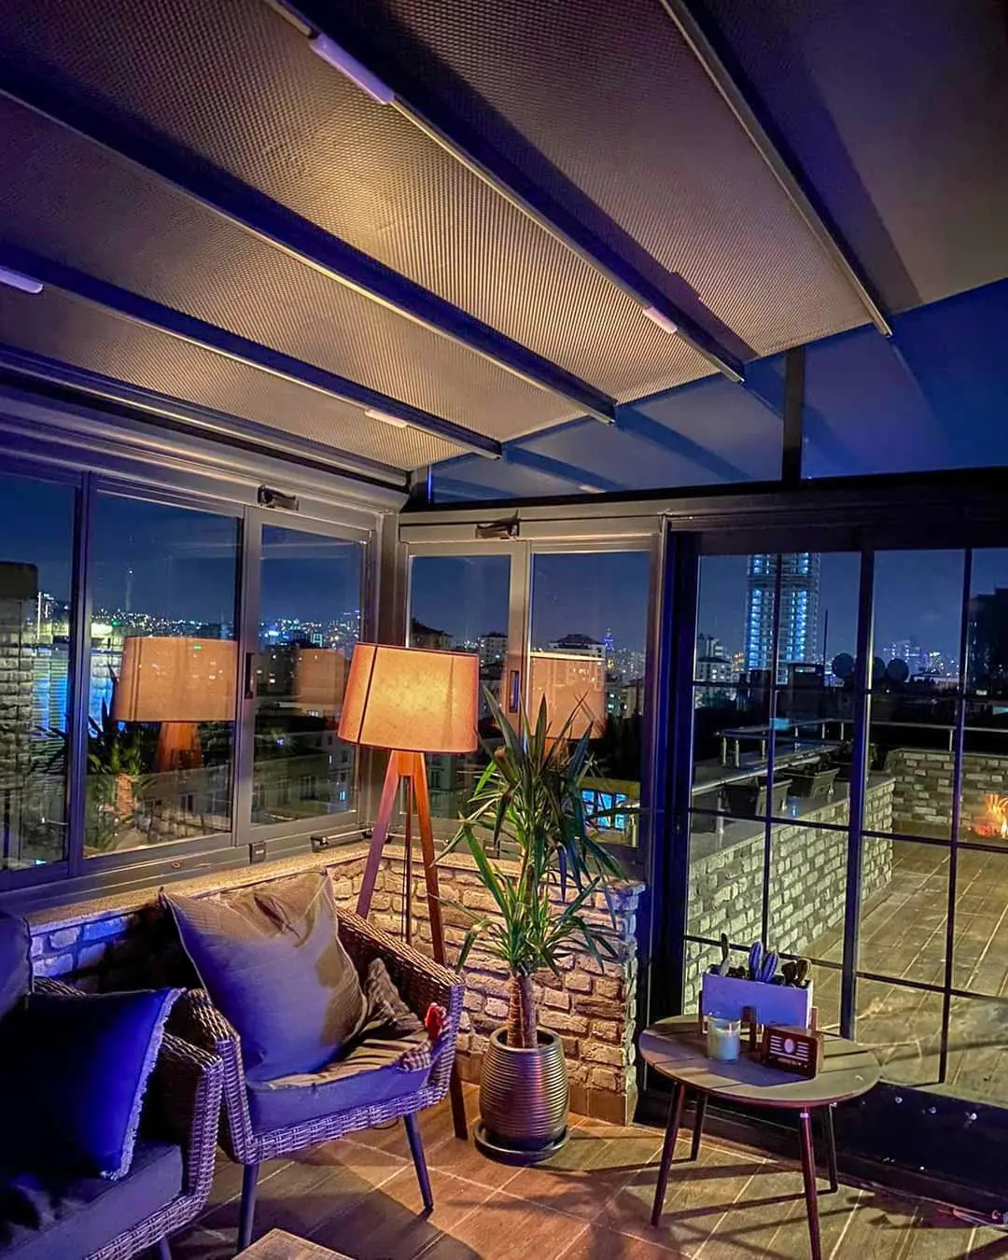
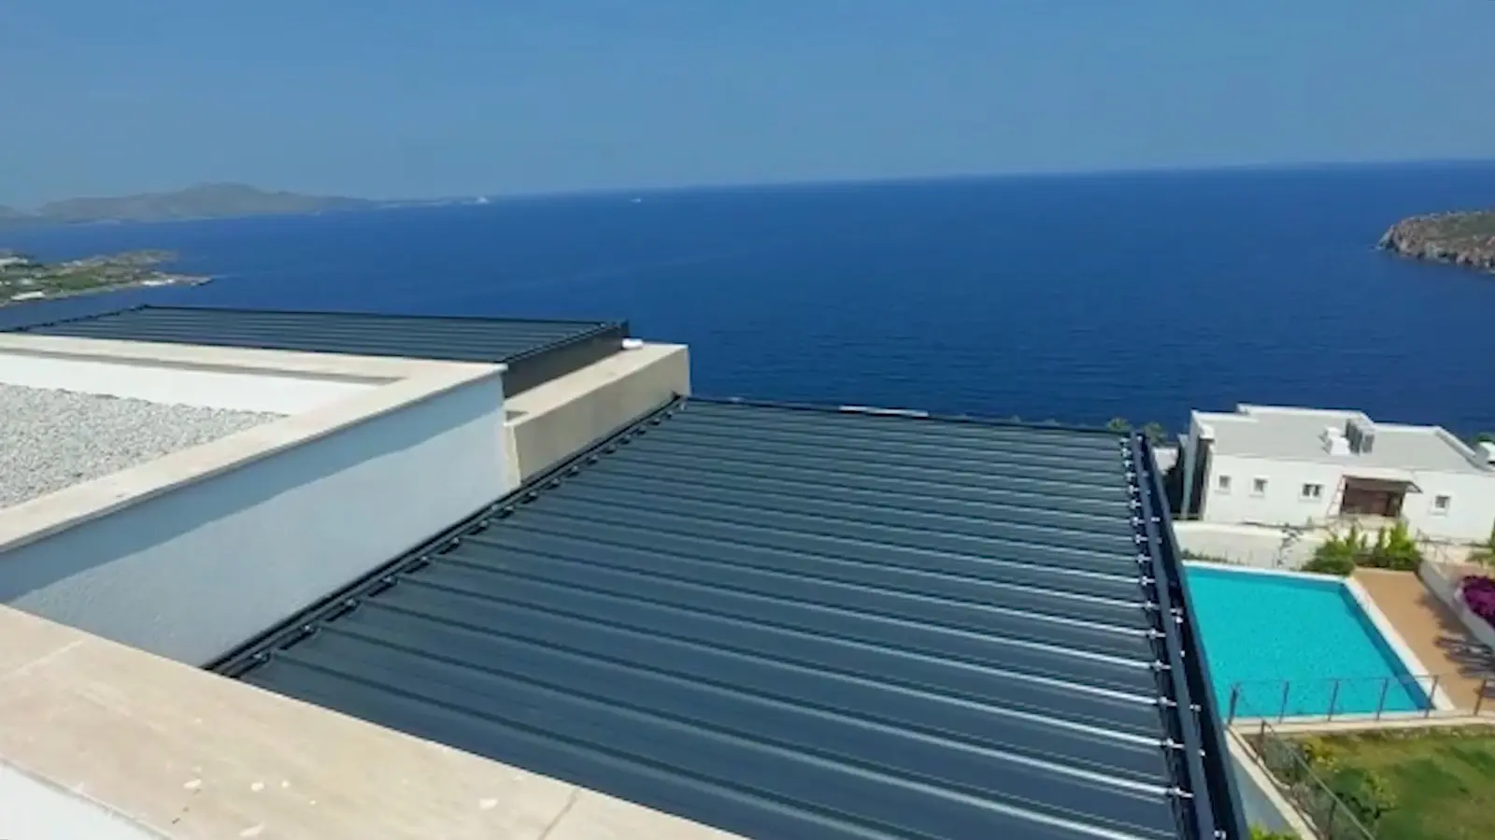
Installing a bioclimatic pergola starts with on-site measuring and a load calculation and ends with fixing the posts, building the beams and gutters, and connecting the louvres, motor and electrics. We walk through the process, including what you need to prepare, from the floor to the power supply.
1. Survey: measurements, floor and load calculation
Installation starts on site. Our team measures the area and checks the floor where the posts will stand and the fixing points on the wall. The beam section and number of posts are chosen for the span; SkyArt systems are calculated for 50 kg/m² + 25 kg/m² distributed load and 50 kg/m² wind load. The survey is free.
2. Design and production
The project is drawn to the measurements, and the EcoSky, piston or scissor mechanism, colour, LED and sensor options are finalised. The system is made to measure in our own production facility in Istanbul.
3. Installing the structure
The posts are fixed to the floor with M8 × 80 sleeved steel anchors. The system can be wall-mounted or free-standing on four posts, and mounted flat or sloped. Then the horizontal beams and the gutters on all four sides are fitted.
4. Louvres, motor and electrics
The louvres are fitted and the motor is connected to the mechanism with a T-10 timing belt. Concealed LED lighting, the dimmer and any rain, sun and wind sensors are set up. Finally, the remote or phone app is paired.
5. Testing and handover
The louvres' opening up to 105°, the drainage and the sensors are tested, and the system is handed over with usage and maintenance guidance.
What you need to prepare
- Power: a supply line near the system for the motor and LEDs.
- Floor: a solid surface for the posts (concrete or a sound slab). Timber decking or weak floors need extra measures.
- Permits: management consent in apartment buildings; see our permit guide.
- Access: a route for carrying materials to penthouses and terraces; a crane is planned if needed.
Production takes about 25 days and installation follows within 3 days; see how long a bioclimatic pergola takes. The exact schedule is given with the quote. Bioclimatic pergola specifications · Request a free site survey