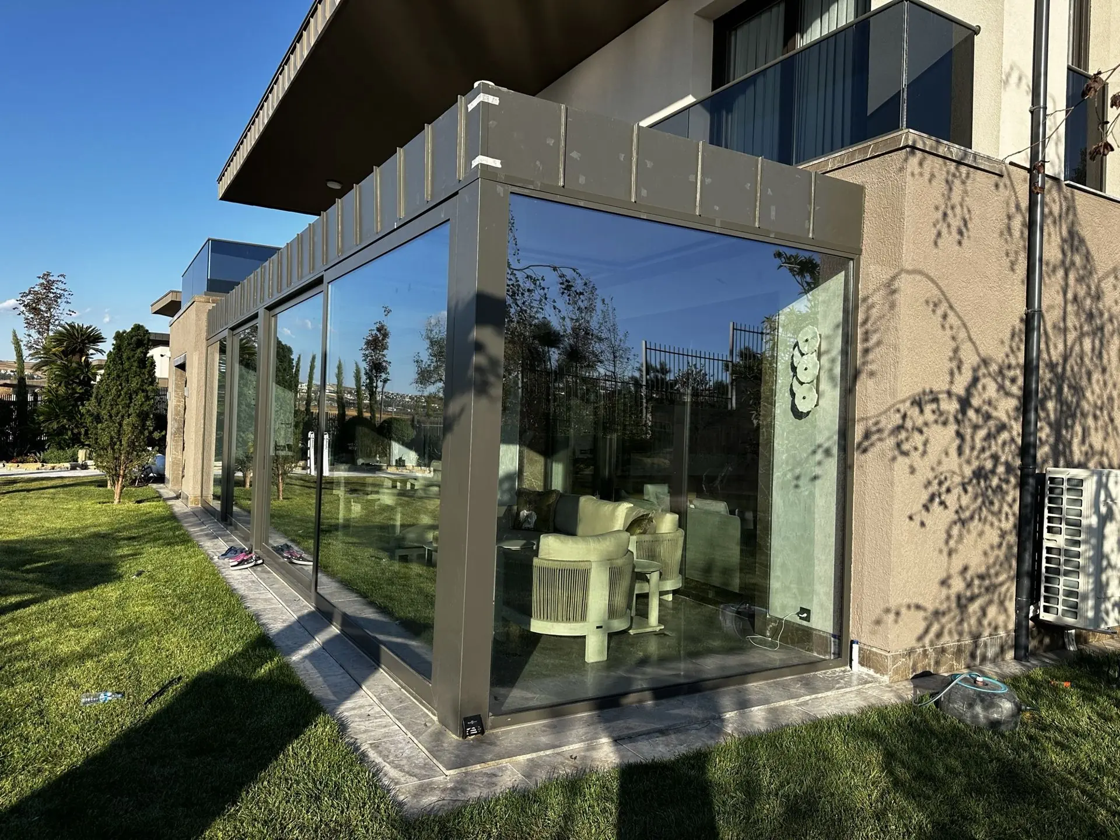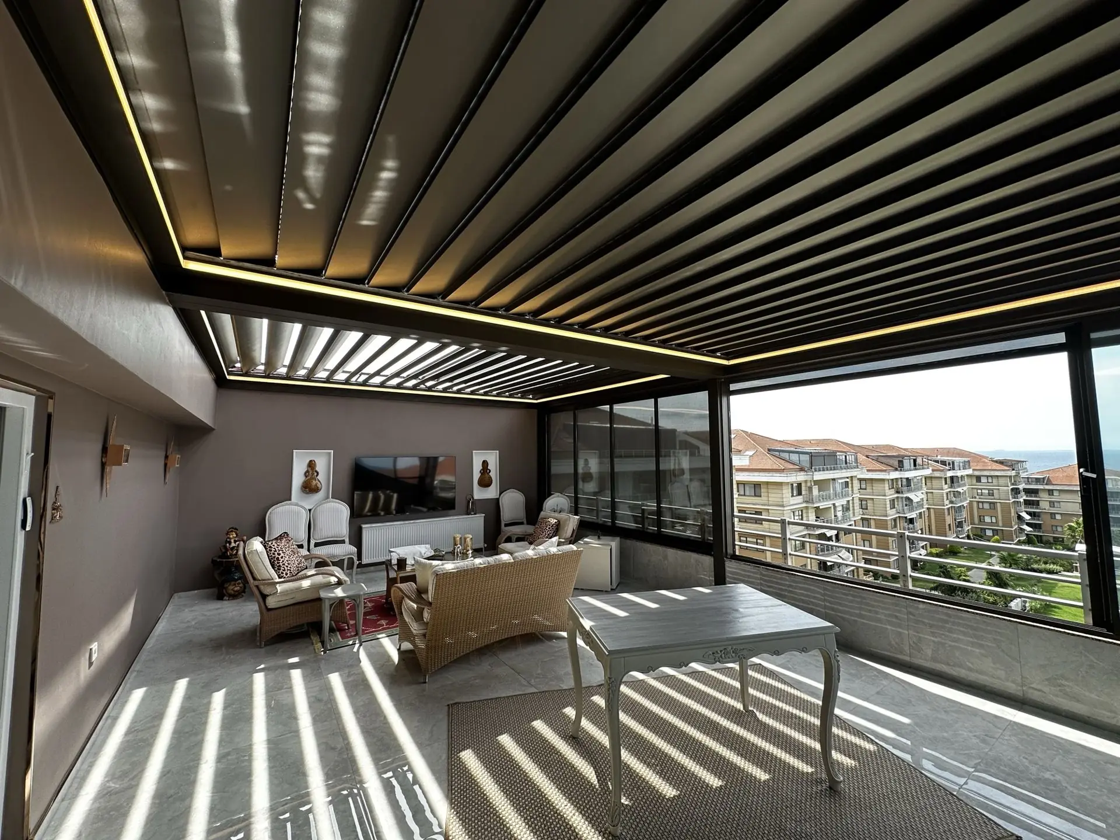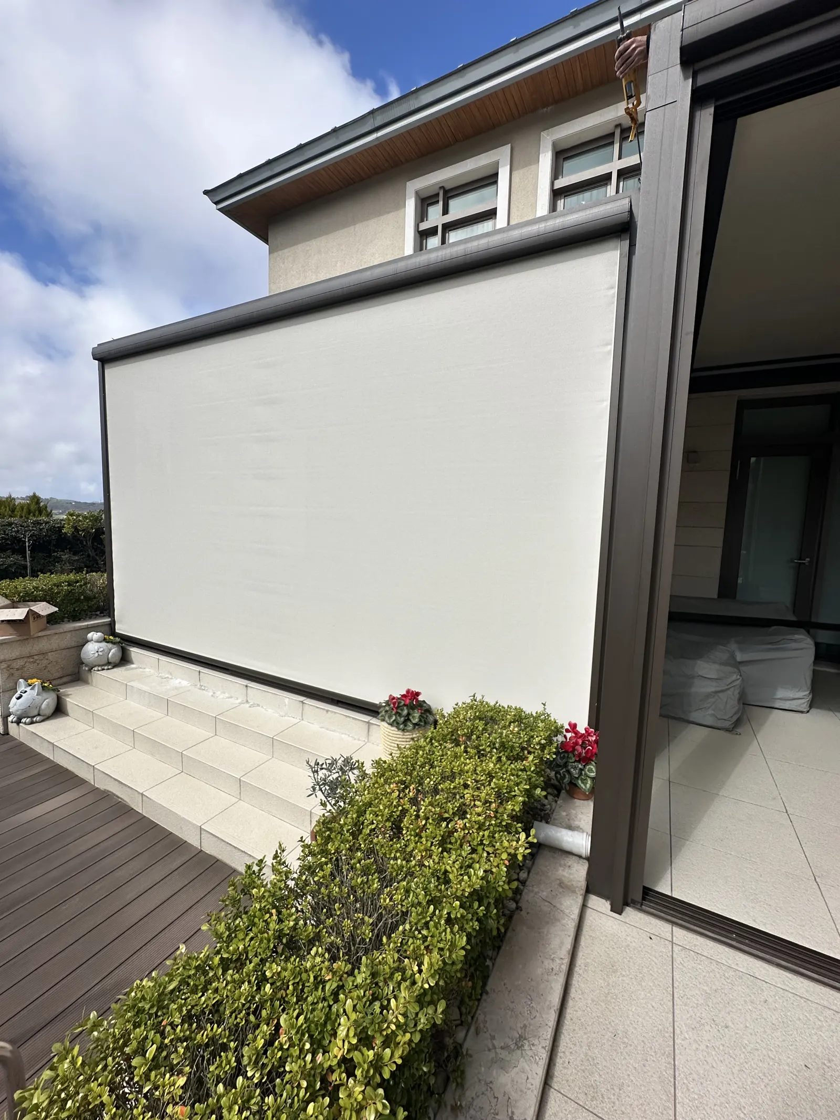
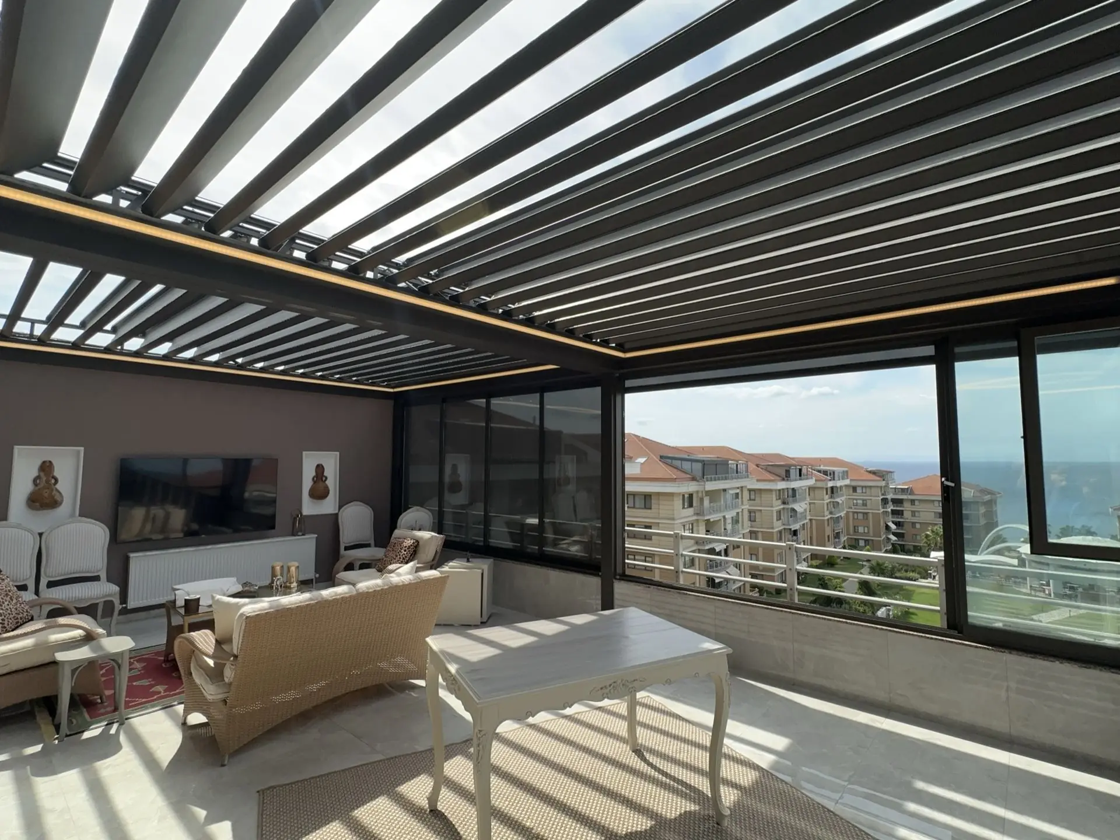
Bioclimatic pergola posts are fixed to the floor with dowels and anchors; the floor must be concrete. The system can also be tied to a wall or stand freely on four posts. Post positions are set at the survey; posts above 3.5 m are reinforced.
Short answer
Bioclimatic pergola posts are fixed to the floor with dowels and anchors, and the floor must be concrete. The system can be tied to a wall or stand on four posts without touching a wall. Post positions are set at the survey; the customer prepares the floor.
Which floors can take posts?
| Floor | Status |
|---|---|
| Concrete floor / slab | Suitable; posts are anchored |
| Soil, lawn, gravel | Not directly suitable; a concrete floor or foundation must be prepared first |
| Decking | Posts must be fixed to the concrete beneath, not to the decking |
| Terrace / roof floor | Fixed to the concrete slab; load safety is checked at the survey |
Wall-mounted or freestanding?
- Wall-mounted: If there is a wall at the back, the beam is fixed to it and fewer posts are needed at the front.
- Freestanding: Without a wall, or if you prefer not to fix to one, it stands on four posts.
The right option is decided at the survey from the wall type and floor.
Post height and drainage
Post height is made to order; posts above 3.5 m are reinforced. The posts also carry rainwater: water runs down inside the post, either draining freely or through a PVC pipe. See pergola drainage and gutter cleaning and pergola slope and height.
Points to watch
- The floor must be concrete and flat; at most about 5 cm level difference is given to direct water.
- Do not mark post positions yourself; we set them at the survey from the load calculation.
- Installation usually takes 1 day and is finished within 3 days (installation stages).
- In apartments or shared areas, get management plan and owners' consent and check with the municipality (permit guide).
SkyArt Group, an authorised Albert Genau manufacturing dealer, installs pergolas in Istanbul with its own team from survey to handover. Request a free survey to check your floor; pergola roofs and zip screens can be planned together.